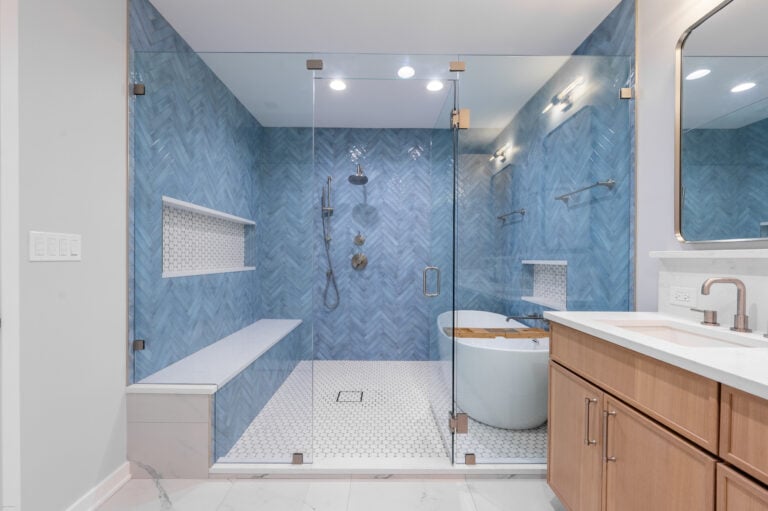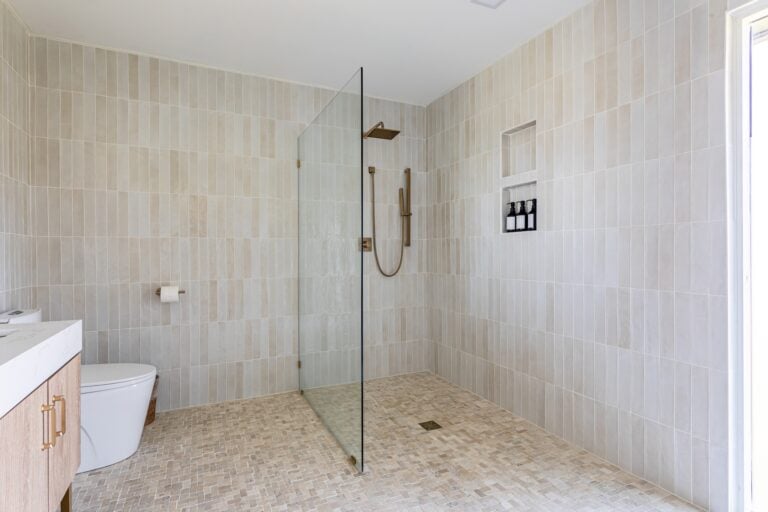
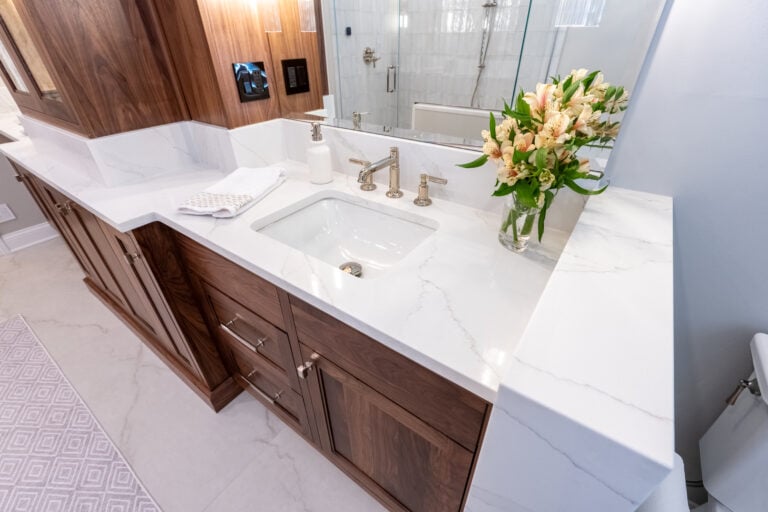
Choosing the right single bathroom vanity with sink is one of the most impactful decisions in a bathroom remodel. The vanity anchors the room…
Articles
Bathroom Addition Cost: 5 Factors That Shape Your Budget
Understanding bathroom addition cost before your first conversation with a design team is one of the most useful things a homeowner can do. Adding a bathroom is one of the most complex home improvement projects available, and the price range is wide enough that a homeowner going in without context can be surprised in either direction. If you want to see how we approach bathroom projects from design through completion, this guide breaks down the five factors that move the number most. In this blog, we cover:
- Why bathroom addition costs vary so dramatically from project to project
- The five factors with the greatest influence on your final budget
- What real bathroom remodeling costs look like at 4Ever Remodeling
- How plumbing proximity affects the project more than most homeowners expect
- What to include in a realistic budget before your first consultation
Why Bathroom Addition Costs Are Hard to Generalize

Adding a bathroom is not a single project. It is a collection of decisions, each with its own cost, and each affecting the others. Whether you are converting an existing interior space, adding a bathroom within a basement finishing project, or building a new addition to expand the home’s footprint, the scope, plumbing access, and finish level all move the budget significantly.
According to the 2025 Cost vs. Value Report, a midrange bathroom addition recoups about 53% of its cost at resale, making it a sound long-term investment even when the upfront cost is substantial. The homeowners who stay on budget are almost always the ones who understood the five factors below before the design conversation began.
We are proud to serve homeowners in Park Ridge, IL, and nearby communities with full design-build bathroom remodeling, and our team is upfront about what drives cost before any work begins.
5 Factors That Shape Your Bathroom Addition Budget
These five factors account for the majority of variation in bathroom addition budgets. Understanding each one gives you a realistic framework before you sit down with a design team.
1. Bathroom Type and Fixture Count
The type of bathroom you are adding is the first and most fundamental cost driver in any bathroom addition project. A half bath with a toilet and sink requires far less plumbing, tile, and labor than a full bathroom with a shower. A luxury bathroom with five fixtures, heated floors, a custom walk-in shower, and a double vanity is a fundamentally different project again.
At 4Ever Remodeling, bathroom pricing is structured around fixture count and finish level. A three-fixture bathroom starts at $30K for a Pull and Replace package and goes up to $55K for a Custom package. A four-fixture bathroom starts at $40K and reaches $75K at the Custom level. A five-fixture primary bathroom starts at $45K and goes to $85K or more. For a full breakdown, visit the bathroom remodeling pricing page.
- Half bath: Toilet and sink only. The most affordable bathroom addition type, requiring the least plumbing and the smallest footprint.
- Three-fixture full bath: Toilet, sink, and shower or tub. The most common bathroom addition scope for a secondary or guest bathroom.
- Four or five fixture primary bath: Double vanity, separate shower and tub, heated floors, and premium finishes. The highest-scope and highest-cost bathroom addition type.
2. Plumbing Access and Distance From Existing Stack
Plumbing is consistently the largest single variable in bathroom addition cost, and it is the one most homeowners underestimate. The total cost depends heavily on how far the new bathroom is from the existing plumbing lines and drain stack, and how accessible the floor joists and wall cavities are for running new supply and drain. Labor costs for plumbing work scale directly with the distance and difficulty of access.
A bathroom added directly above or adjacent to an existing bathroom benefits from shared plumbing infrastructure. A bathroom added on the opposite side of the home, or in a basement where the drain runs below the concrete slab, requires significantly more work and often a pump system for the drain.
- Adjacent to existing plumbing: The most cost-effective scenario. Minimizes new pipe runs and keeps labor costs within a predictable range.
- Remote from existing stack: Requires longer supply and drain runs, more labor hours, and potentially wall or floor opening in finished spaces.
- Below-grade drain: A basement bathroom with a floor drain below the existing drain stack requires an ejector pump system, adding $800 to $2,000 to the scope.
3. Whether You Are Converting Space or Adding Square Footage

Converting an existing interior space into a bathroom costs significantly less than building a new addition. A laundry room, an oversized closet adjacent to a bedroom, or an unfinished utility area are all candidates worth evaluating before committing to a structural addition. A conversion requires no foundation, exterior framing, or roofing, which keeps project costs substantially lower.
In the Chicago suburbs, many homeowners find that converting existing square footage delivers the bathroom they need at a fraction of the cost of a structural addition. Whether that option exists depends on the floor plan.
- Space conversion: Works within the existing structure. Cost is driven by plumbing, electrical, tile, and fixtures rather than structural and exterior work.
- Bump-out addition: Requires foundation, framing, roofing, and exterior finish work before bathroom work begins. Significantly higher total cost.
- Basement bathroom: Common and cost-effective when the basement is being finished. Plumbing access during an open basement project is easier and less expensive than opening finished walls later.
4. Finish Level and Material Selections
The finish level of a bathroom, meaning the tile, fixtures, vanity, countertop, and hardware selections, can move the total cost by tens of thousands of dollars even within the same basic scope. A three-fixture bathroom with ceramic tile, a single vanity, and standard fixtures costs meaningfully less than the same three-fixture bathroom with large-format porcelain, a custom walk-in shower, a stone countertop, and designer fixtures.
At 4Ever Remodeling, every project starts from mid-range materials. The three package levels reflect increasing finish quality, design complexity, and scope. Choosing a finish level early keeps the budget on track.
- Pull and Replace: Same layout, updated finishes. Most cost-effective approach for a bathroom that functions well but needs a visual refresh.
- Signature: Full renovation to studs, plumbing in place, updated tile and fixtures. Mid-range investment with a complete structural and finish overhaul.
- Custom: Full redesign with layout changes, plumbing relocation, premium finishes, and features like heated floors and custom shower systems.
5. Electrical, HVAC, and Permit Requirements
Bathroom additions require electrical work for lighting, exhaust ventilation, and in many cases heated floors and GFCI outlet compliance. They also require permits in virtually every Chicago-area municipality. Both add cost easy to overlook when thinking through a bathroom addition budget.
Older homes in Park Ridge and the surrounding suburbs frequently require electrical panel upgrades or new circuit additions before a bathroom addition can proceed to code. A design-build team that coordinates all mechanical work and permit applications in-house keeps these costs visible from the start.
- Electrical: New circuits for lighting, exhaust fan, heated floor, and GFCI outlets at all wet locations. Required in every bathroom addition regardless of size.
- Exhaust ventilation: A properly sized exhaust fan vented to the exterior is required by code in all enclosed bathroom spaces and has to be planned in the design phase.
- Permits: Building permits are required for any bathroom addition involving plumbing, electrical, or structural work. Permit fees in the Chicago suburbs typically range from $500 to $2,000 depending on scope and municipality.
Common Questions About Bathroom Addition Cost

Bathroom addition projects come with a consistent set of budget questions that homeowners ask before their first design consultation. Two things worth knowing upfront: high-end materials can increase bathroom addition costs substantially, and labor and professional fees typically account for 30% to 50% of the total budget, which is why the finish level and the plumbing scope both matter so much when planning realistically. A half bathroom typically ranges from 20 to 25 square feet, while a full bathroom needs at least 35 to 40 square feet of usable space. DIY tasks like painting can lower overall project costs modestly, though all plumbing, electrical, and structural work should always be handled by licensed professionals. Here are the questions we hear most often.
How much does it cost to add a bathroom at 4Ever Remodeling?
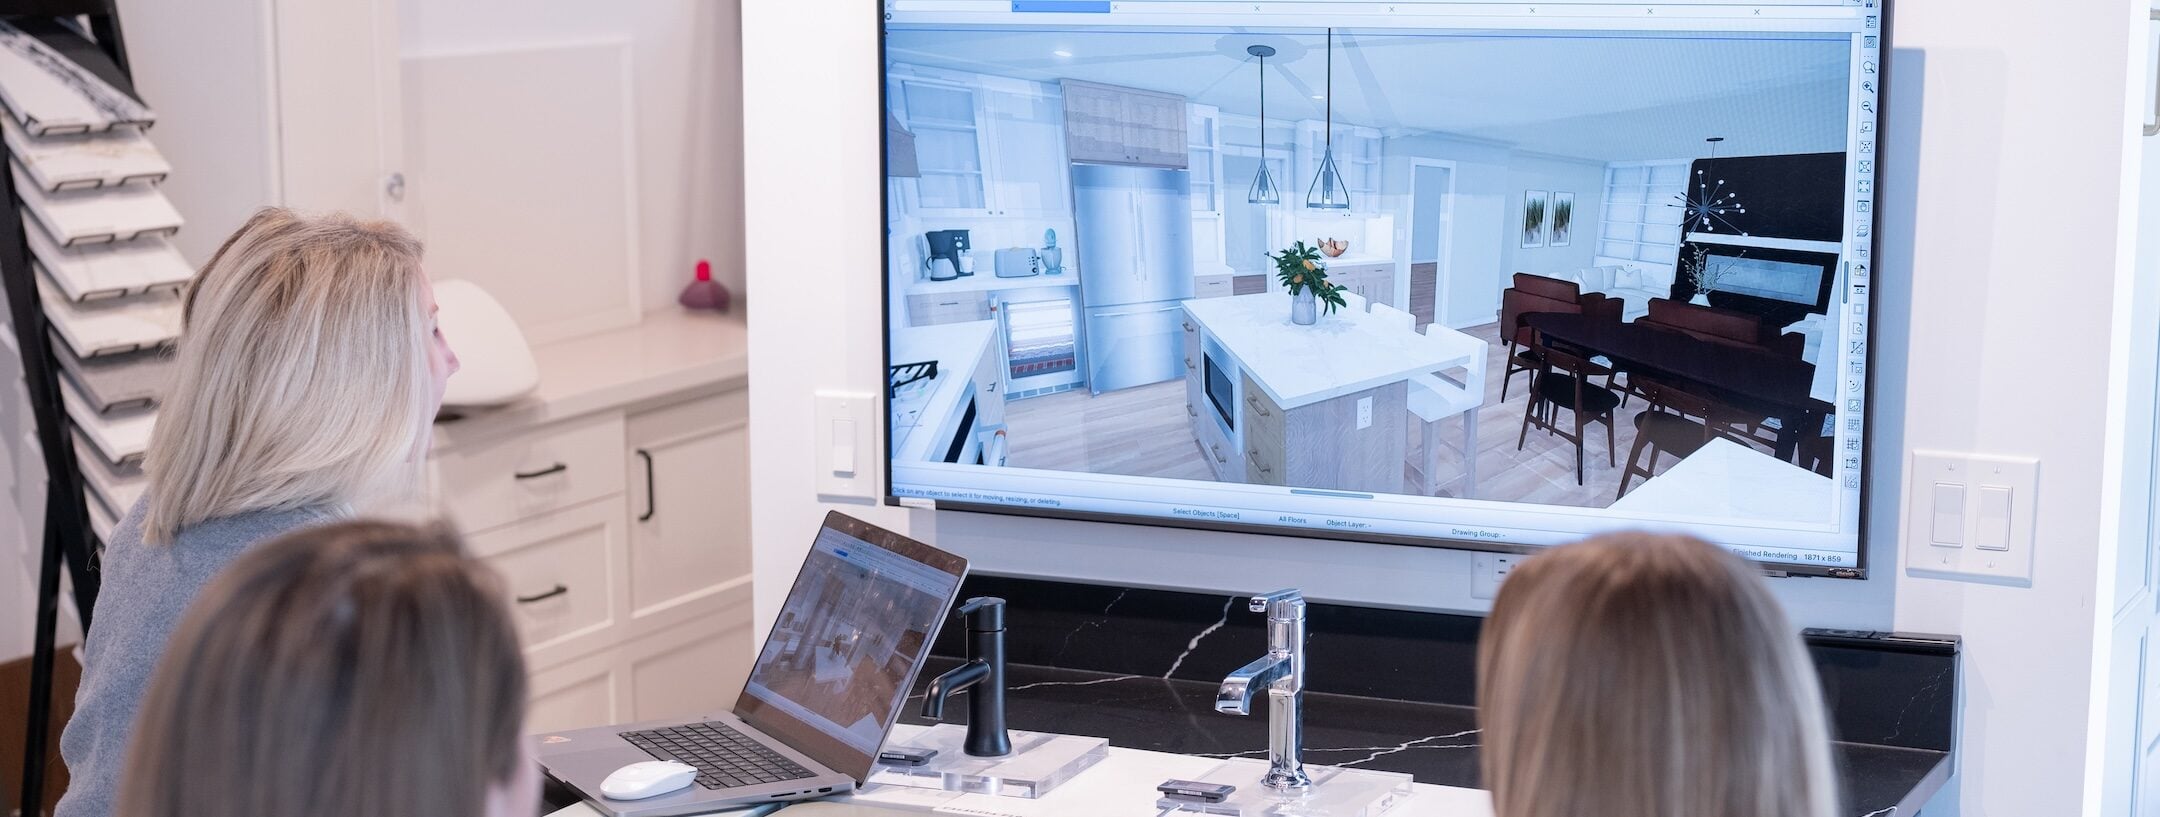
Bathroom remodeling at 4Ever Remodeling starts at $30K for a three-fixture Pull and Replace package, with Signature and Custom packages ranging up to $85K or more for a five-fixture primary bathroom. All packages include 3D renderings, a dedicated project manager, master installers, and a 3-year labor warranty. Visit the bathroom remodeling pricing page for a full breakdown by fixture count and finish level.
Is it cheaper to add a bathroom or convert existing space?
Converting existing space is almost always significantly less expensive than building a structural addition. If a conversion option exists, such as a large closet adjacent to a bedroom or an unfinished basement area, exploring that path first is the most cost-effective approach.
How long does a bathroom addition take?
Most three-fixture bathroom projects at 4Ever Remodeling run between three and seven weeks of active construction. Larger four and five fixture projects run seven to nine weeks. The design phase happens before construction begins, and clients choose a start window between 60 and 120 days from contract signing.
Do I need a permit to add a bathroom?
Yes, in virtually every case where plumbing, electrical, or structural work is involved. Permits protect you at resale and ensure the work is inspected and code-compliant. At 4Ever Remodeling, permit coordination is handled in-house on every project.
Does adding a bathroom increase home value?
Yes. An added bathroom consistently improves buyer appeal and functionality, particularly in homes where the bathroom-to-bedroom ratio is below market expectation for the neighborhood. The 2025 Cost vs. Value Report puts the resale recoupment for a midrange bathroom addition at approximately 53%.
Plan Your Bathroom Addition With 4Ever Remodeling
A bathroom addition done well is one of the most valuable projects a homeowner can invest in. Getting the budget right from the start requires understanding which factors drive the cost and how each decision affects the others.
At 4Ever Remodeling, we have been designing and building bathroom projects across the Chicago area since 2011. Our design-build process covers every phase under one roof, and every completed bathroom is backed by a comprehensive 3-year labor warranty.
Ready to get a real picture of what your bathroom addition will cost? Schedule your design consultation with our team today.

Written By: 4Ever Remodeling
Recent Articles