Bathroom remodel cost Chicago homeowners face is consistently above the national average, and for good reason. Chicago labor rates run 10 to 15 percent…
Articles
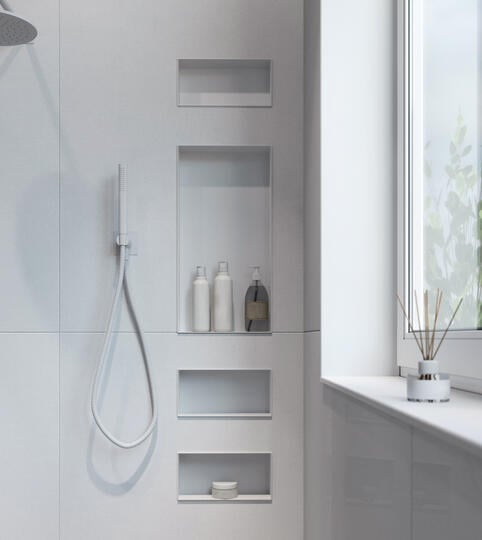
9 Shower Niche Ideas That Add Storage Without Clutter
Shower niche ideas start with a simple problem: bottles, razors, and soap need somewhere to live, and a hanging caddy or the edge of a tub is rarely the right answer. A recessed niche solves it by building storage space into the wall itself, keeping the shower clean and every product within reach. A well-planned niche is one of the details that separates building a shower that works as well as it looks from one that only gets the job done. In this blog, we cover:
- What a shower niche is and why it outperforms a caddy
- Nine niche types and when each one works best
- How to choose the right height, size, and placement
- How to protect a niche from moisture problems
- Common questions about cost, size, and retrofitting
Why a Shower Niche Beats a Caddy

A shower niche is a recessed shelf built into the shower wall between the studs and finished in tile. Because it sits inside the wall instead of hanging from the showerhead, it keeps floors and walls clear and gives every bottle a permanent home.
Tile is what makes this work. According to the 2024 Houzz Bathroom Trends Study, nearly nine in ten homeowners choose tile for their shower flooring and walls, at 87% and 83%, which means most niches are tiled, waterproofed, and designed alongside the rest of the shower rather than added as an afterthought.
We are proud to serve homeowners in Elmhurst, IL, and nearby communities with full design-build bathroom remodeling, including custom tile showers where every niche is planned before a wall is framed.
9 Types of Shower Niches That Add Storage Without Clutter
Each niche type below suits a different wall, tile layout, or household. Pick one or combine several, and the niche becomes the most useful detail in the shower and a deliberate part of the overall bathroom design.
1. Horizontal Niche
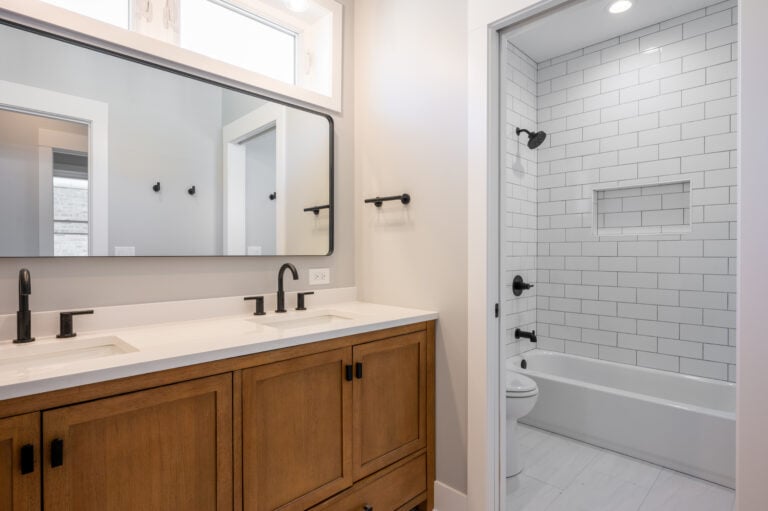
A horizontal niche runs wider than it is tall, which pairs naturally with subway tile, stacked layouts, and large format tiles. It reads as a deliberate design element instead of a hole in the wall.
- Visual flow: The long line echoes horizontal grout lines and makes the wall feel wider.
- Tile alignment: Sizing the opening to the tile layout avoids thin cut pieces at the edges, which matters even more with larger tile.
- Framing: Spanning more than one stud bay requires added framing, so the width is set before the walls close.
2. Vertical Niche
A tall, narrow niche fits neatly in one stud bay and holds more bottles in less wall width. It suits smaller showers where horizontal wall length is limited.
- Simple build: Fitting one stud bay keeps the framing straightforward.
- Tall storage: Full-size bottles stand upright with room to spare.
3. Shelved Niche
A shelved niche adds a single shelf that divides the opening into two levels, so shorter items stop getting lost behind taller bottles. The shelf can be tile, stone, or glass, chosen to match the shower.
- Tile or stone shelf: Matches the wall and stays permanent for the life of the shower.
- Glass shelf: Keeps the look light, though it has to be sized and supported correctly.
4. Double Niche
A double niche gives a shared shower room for more than one person’s products. Two openings can sit side by side or stack one above the other, and multiple niches keep each user’s bottles separate.
- Side by side: Needs two stud bays or a framed header, so it is planned before the walls close.
- Stacked: Two levels in one stud bay, the simpler of the two to build.
5. Corner Niche

A corner niche puts storage where two walls meet, an area that usually goes unused, and it keeps the main walls clear in a small shower. Because corners involve extra framing, it takes more planning than a standard single niche.
- Best for: Small showers where wall space is limited.
- Tile cuts: Corner openings need careful cuts, which is another reason to settle the layout early.
6. Mini Niche
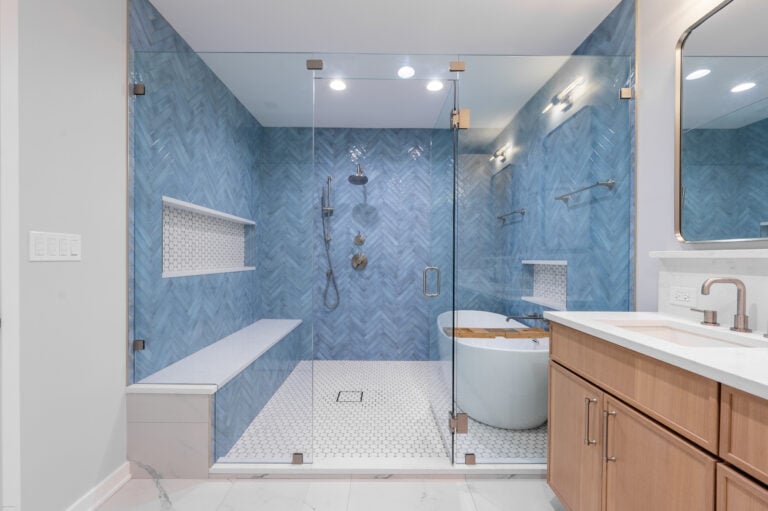
A mini niche is a small square opening sized for a bar of soap, a razor, or a single bottle. It works well beside a larger niche or low on the wall near a bench, where a full-size opening would be too much.
- Small items: Keeps soap and razors off the floor and the bench.
- Seated reach: Placed lower on the wall, it stays within reach for someone sitting.
7. Accent Niche
Because a niche is recessed, its back wall is a natural place for accent tile. A different tile, a small mosaic, or a stone-look porcelain draws the eye and turns storage into a focal point.
- Contrasting tile: A tone or pattern different from the surrounding wall adds depth.
- Matching tile: Running the same tile keeps the niche quiet for a minimal look.
- Edge finish: Mitered tile edges or a trim profile give the opening a clean, finished border.
8. Lit Niche
A small light inside the niche adds an ambient glow and makes the shower feel finished, which helps most in enclosed showers that get little natural light. Any lighting used inside a shower has to be rated for wet locations and planned during rough-in, not added later.
- Wet-rated LED: Strip or puck lighting rated for wet locations is the safe choice.
- Rough-in planning: Wiring is run before the walls close and handled by a licensed electrician.
9. Preformed Niche
A preformed niche is a ready-made unit set into the framed opening and then tiled over, as an alternative to building the niche from scratch with cement board. Many arrive with the slope built in and are sealed into the surrounding waterproofing. Either approach works when the waterproofing is done correctly, and a design team can recommend which fits the wall and tile layout.
- Consistent sizing: Standard dimensions make it easier to plan the tile layout around the opening.
- Custom alternative: A site-built niche allows nonstandard sizes and shapes.
How to Plan Any Shower Niche the Right Way

Whichever niche type you choose, three decisions apply to every one: where it sits, how it handles water, and when it is planned. Getting them right is what keeps a niche useful for the life of the shower.
Choose the Height and Size
Place the niche at roughly chest height on the wall beside the showerhead so every user can reach it without bending and products stay out of the direct spray. Size it for what you actually store before it is drawn, since a household with shampoo, conditioner, body wash, and a razor needs a different opening than one with a single bottle.
- Standard width: A single niche typically sits between two studs, roughly 14 inches wide when studs are 16 inches on center.
- Depth limit: In a standard framed wall, depth tops out near the thickness of the framing, about 3.5 inches.
- Bottle height: Taller openings handle full-size bottles, while shorter ones suit bars of soap and small items.
Protect It From Water
Water that sits in a niche leads to staining, residue, and moisture problems over time. The shelf should pitch slightly toward the shower so water drains out after every use, and the entire opening needs a waterproof membrane before any tile is set.
- Outward pitch: The shelf tilts slightly toward the shower, not away from it.
- Waterproof membrane: Covers the niche and the surrounding wall before tile goes on.
- Fewer ledges: Limiting flat edges inside the opening reduces places where soap residue collects.
Plan It Before the Walls Are Framed
A niche is easiest to build while the wall is open. Framing the opening, waterproofing it, and setting tile happen in sequence, which is why the niche belongs in the design phase and not on a late add-on list. At 4Ever Remodeling, niches are placed and sized in the 3D render before demolition begins, so the opening, the tile layout, and the framing all line up.
- Framing first: The opening is framed between studs before cement board or drywall goes up.
- Interior walls: An interior wall is generally the easier choice since it does not carry exterior wall insulation.
Common Questions About Shower Niches
Shower niches raise a consistent set of questions during design, especially around cost, size, and retrofitting. Here are the ones Elmhurst homeowners ask most often.
How much does a shower niche cost?
A niche is built as part of the shower scope in a remodel, so its cost sits inside the overall project instead of being priced alone. At 4Ever Remodeling, three-fixture bathroom remodels start at $30K for a Pull and Replace package, $45K for Signature, and $55K for Custom. Visit the bathroom remodeling pricing page for the full breakdown by fixture count.
Can I add a niche to an existing shower?
Usually only by opening the wall. A recessed niche requires removing tile and backer board, framing the opening between studs, waterproofing, and retiling the area. A surface-mounted shelf avoids demolition, but it is not a recessed niche.
How big should a shower niche be?
A single niche commonly fits one stud bay, roughly 14 inches wide, with depth limited to about 3.5 inches in a standard framed wall. Height depends on the tallest bottle you plan to store.
Do shower niches leak?
Not when they are built correctly. A properly applied waterproof membrane over the niche and surrounding wall, plus a slight slope on the shelf, keeps water out of the wall. Leaks usually trace back to skipped waterproofing, not the niche itself.
How many niches does a shower need?
One covers most single-user showers. Shared showers often benefit from multiple niches, so each person has their own space.
Add Smarter Shower Storage With 4Ever Remodeling
A niche is a small detail, but it is one of the most used parts of a shower every single day. Planned early and built correctly, it adds storage without adding clutter.
At 4Ever Remodeling, we have been remodeling bathrooms across the Chicago area since 2011, and our showers are custom tile builds backed by a three-year labor warranty on every completed project.
Ready to see your shower design in 3D before it is built? Start the conversation with our design team and schedule your design consultation today.

Written By: 4Ever Remodeling
Recent Articles