Understanding bathroom addition cost before your first conversation with a design team is one of the most useful things a homeowner can do. Adding…
Articles
Modern Small Bathroom Remodel: 8 Ideas for Small Spaces
A modern small bathroom remodel is one of the most impactful projects a homeowner can take on, especially in older Chicago-area homes where bathrooms were built for function alone and not much else. Even the smallest bathroom can feel dramatically larger and more intentional with the right small bathroom renovation ideas and a team that plans before they build. In this blog, we cover:
- How layout planning unlocks space you did not know you had
- Which fixtures and finishes make small bathrooms feel bigger
- How lighting and mirrors change the entire feel of a room
- Why storage design matters as much as aesthetics
- What to expect from the design-build process for a small bathroom project
If you are thinking about a bathroom remodeling project in the Chicago area, these ideas will give you a strong foundation before your first design consultation.
Why Small Bathrooms Deserve a Thoughtful Approach

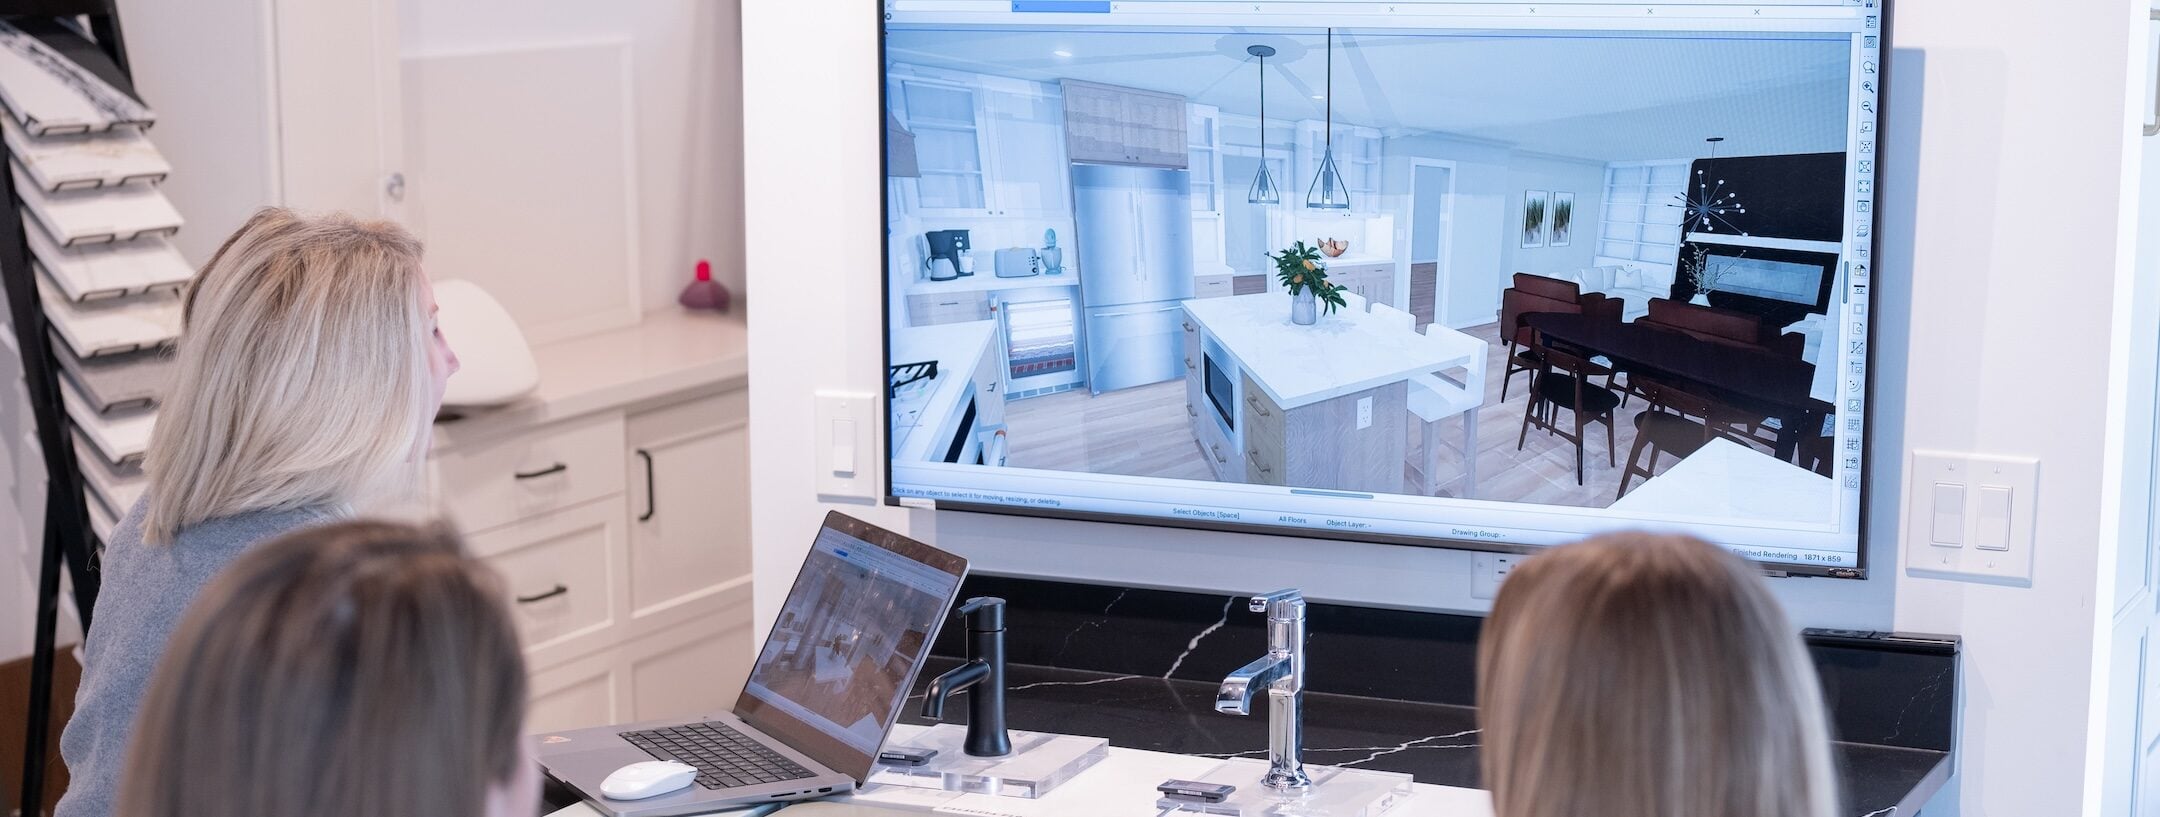
Small bathrooms present a specific design challenge that generic contractor work tends to get wrong. Every fixture, every tile line, every inch of storage affects how the space reads visually and how it functions for the people using it daily. The goal is always the same: protect every square inch of valuable floor space while ensuring the bathroom remains functional for the way your household actually lives. The difference between a small bathroom that feels cramped and one that feels intentional almost always comes down to the planning that happened before demolition. A design-build team that produces full 3D renders before work begins gives you the ability to see those decisions play out on screen, not discover them mid-project.
We are proud to serve homeowners in Northbrook, IL, and the surrounding communities with full design-build bathroom remodeling and more, including the kind of upfront planning that turns tight spaces into something worth showing off.
8 Ideas for Your Modern Small Bathroom Remodel
These ideas are not design trends for their own sake. Each one addresses a real challenge in small bathrooms and has a practical reason behind it.
1. Swap a Tub for a Custom Walk-In Shower
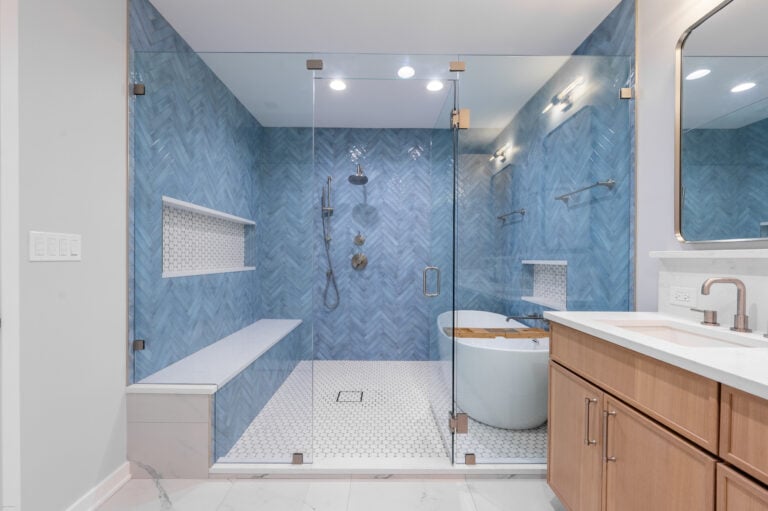
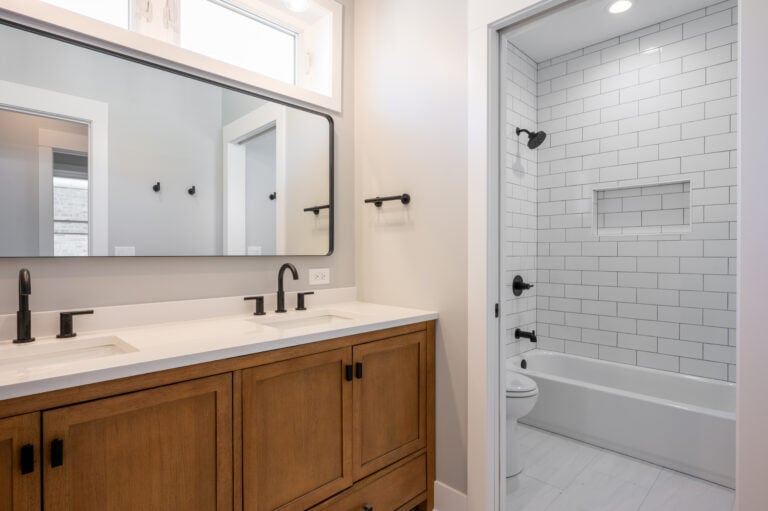
In bathrooms where a tub sees little use, converting that space to a fully custom walk-in shower is one of the highest-impact changes available. This works in a tiny bathroom just as well as a larger one. Removing the tub and the step-over threshold opens the visual floor plan dramatically, and replacing shower curtains with a frameless glass enclosure makes the space feel continuous rather than divided.
- Custom tile work: Floor-to-ceiling tile in a large format elongates the walls and reduces the number of grout lines, both of which make the room feel bigger.
- Clear glass enclosure: A frameless glass panel keeps the eye moving through the space instead of stopping at a solid barrier.
- Built-in niche: Recessing a storage niche into the shower wall eliminates the need for a hanging caddy and keeps surfaces clean.
2. Choose a Floating Vanity
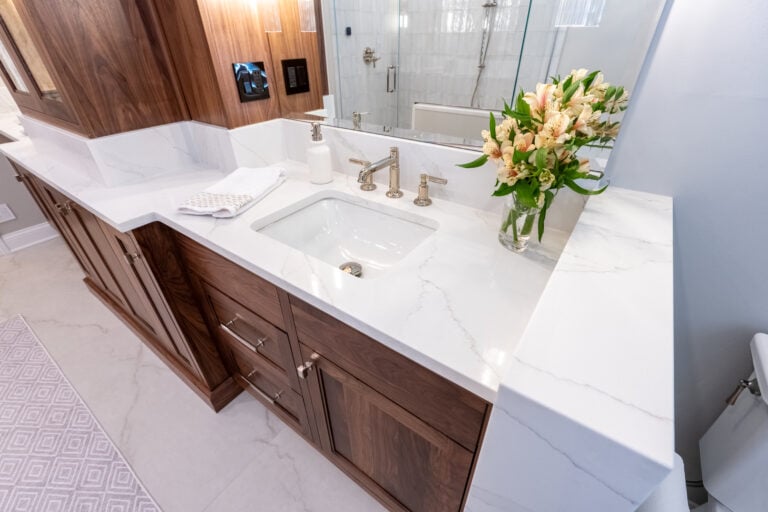
A wall-mounted or floating vanity lifts the visual weight of the room by exposing the floor beneath it. That exposed floor line tricks the eye into reading the room as larger than it is, and it makes cleaning easier as a bonus.
- Drawers over doors: Drawer-based storage is more functional in a tight vanity than cabinet doors that require clearance to open fully.
- Under-vanity lighting: A subtle LED strip beneath the vanity reinforces the floating effect and adds ambient light at floor level.
- Integrated sink: A vessel or integrated sink on a slim floating vanity keeps the profile low and the counter surface visible.
3. Go Large Format on Tile
Counter-intuitive as it feels, larger tiles in a small bathroom create less visual noise than smaller ones. Fewer grout lines mean the eye reads the surface as one continuous plane rather than a grid of small shapes.
- Rectified tile: Precision-cut edges allow for minimal grout joints, which further reduces visual interruption across a surface.
- Consistent floor-to-wall tile: Running the same tile from the floor up the shower walls or a feature wall creates continuity that reads as intentional and spacious.
- Light colorways: Light tile reflects more light and pushes the perceived boundary of the room outward.
4. Install a Recessed Medicine Cabinet
Surface-mounted medicine cabinets project into the room and eat up visual space. A recessed cabinet sits flush with the wall, provides the same storage, and keeps the mirror surface in line with the wall plane.
- Full-width mirroring: Extending the mirror or cabinet across the full width of the vanity wall reflects more light and makes the room feel wider.
- Integrated lighting: Medicine cabinets with built-in LED lighting eliminate the need for a separate light bar and clean up the wall above the sink.
- Adjustable shelving: Interior shelves that adjust to height accommodate toiletries of different sizes without wasted vertical space.
5. Use Vertical Storage Strategically
In a small bathroom, floor space is a resource. Vertical storage moves the functional real estate up the walls, freeing the floor for clear sight lines.
- Tall linen tower: A floor-to-ceiling linen tower in an unused corner holds more than a wide cabinet while occupying a minimal footprint.
- Open shelving above the toilet: The wall above the toilet is routinely underused. Floating shelves here add storage without adding bulk.
- Recessed shelving in walls: Where wall thickness allows, recessing shelving between studs creates storage that takes zero floor or counter space.
6. Upgrade to a Low-Profile or Wall-Hung Toilet
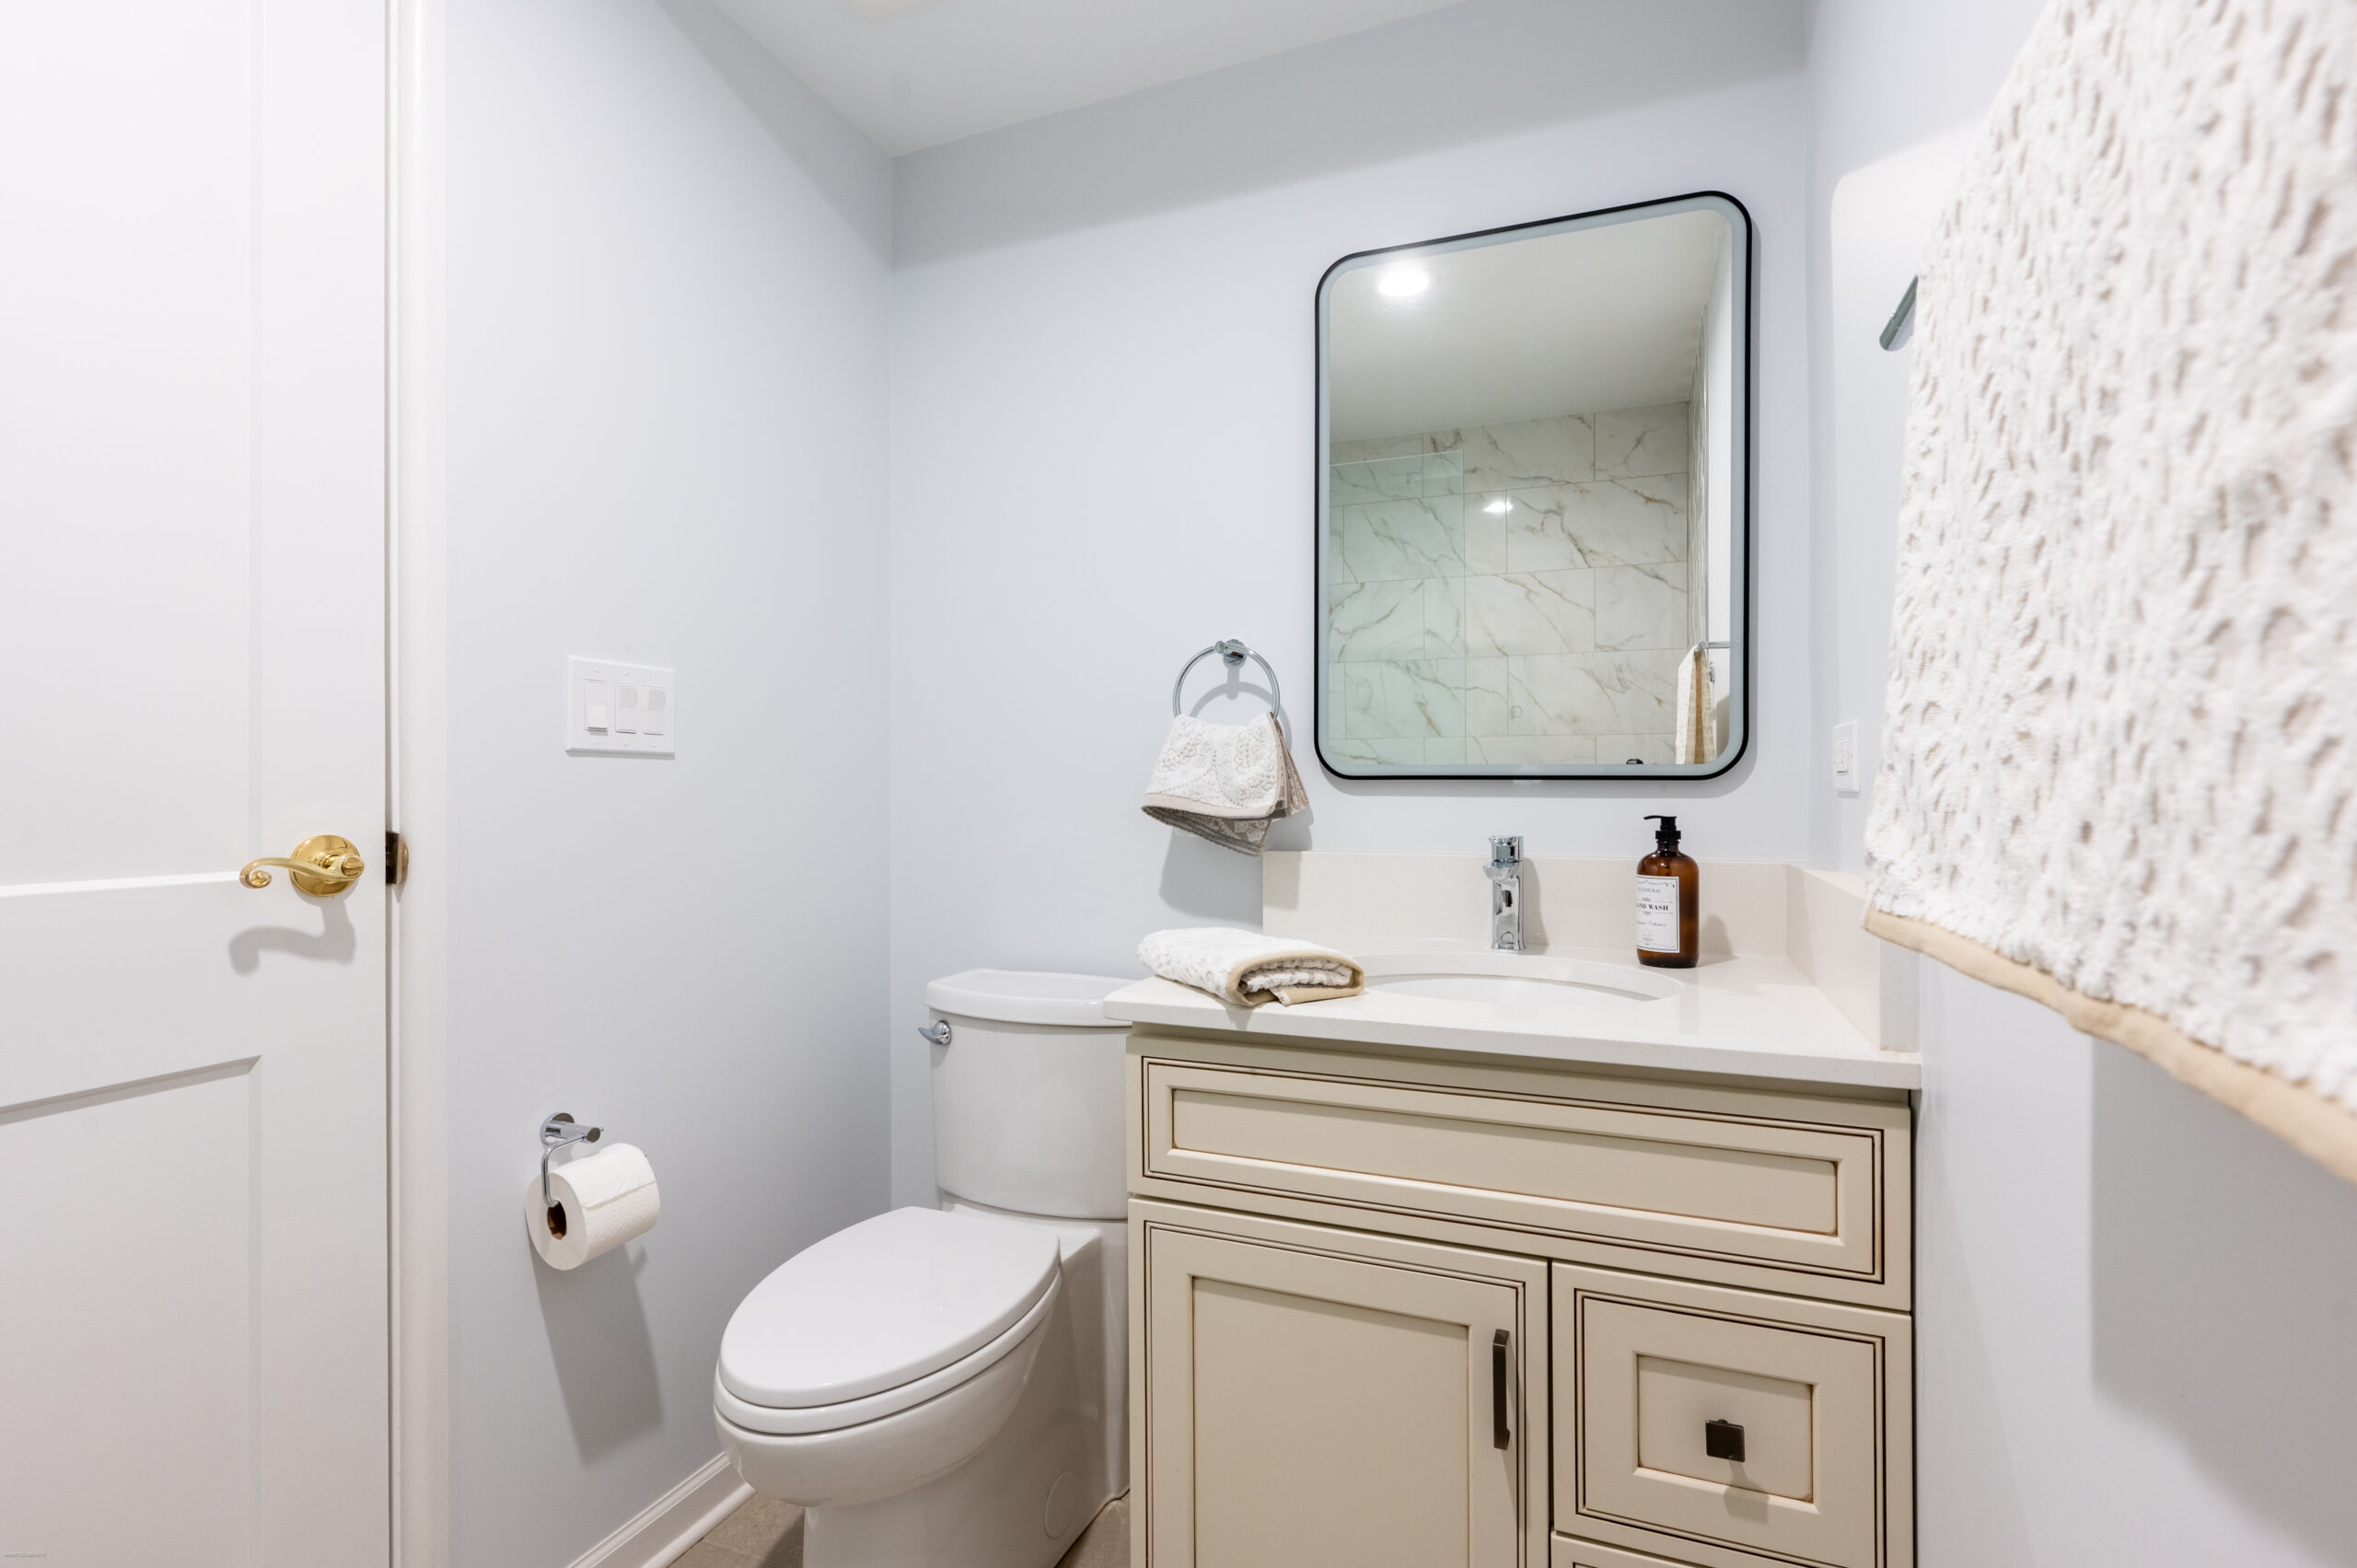
Standard toilets project further into the room than most homeowners realize. A compact elongated bowl or a wall-hung toilet that mounts flush to the wall can recover six to twelve inches of floor depth in a small bathroom, which is significant in tight spaces.
- Wall-hung models: The tank is concealed inside the wall, leaving only the bowl visible and freeing the floor completely beneath it.
- Compact elongated bowls: These offer the same seating comfort as a standard elongated toilet in a shorter overall footprint.
- Matching finish hardware: Pairing the flush plate or actuator to the faucet and towel bar finish gives the room a cohesive, designed look without extra cost.
7. Layer Your Lighting
A single overhead fixture is the most common lighting mistake in small bathrooms. It creates flat, unflattering light and casts shadows that make the room feel smaller. Where natural light is limited or unavailable, layered artificial lighting becomes even more important for making the space feel open and well-considered. Layered lighting separates task needs from ambient atmosphere and can transform how a room reads at any time of day.
- Vanity side lighting: Sconces mounted on either side of the mirror at face height eliminate the under-eye shadows that overhead lighting creates.
- Recessed ceiling fixtures: A small number of well-placed recessed lights supplement task lighting and brighten the overall room evenly.
- Accent or niche lighting: LED strips inside a shower niche or beneath a floating vanity add depth and dimension the overhead light alone cannot achieve.
8. Plan the Layout Before Anything Else
Every one of the ideas above depends on the layout working first. Placing a floating vanity in the wrong position, choosing a shower enclosure that blocks the door swing, or recessing storage into a wall that carries plumbing are all mistakes that a proper design phase catches on screen before they become job-site problems. One often-overlooked layout upgrade is replacing a swinging door with a pocket door, which reclaims the open floor space a door arc would otherwise consume and makes the entire space feel more deliberate and open.
At 4Ever Remodeling, every bathroom project goes through a full design phase before demolition begins. Our architectural designers produce 3D renders and a complete plan set so you see exactly how your bathroom will look and function before a single tile comes off the wall. That process is what turns a list of good ideas into a finished room that works.

Common Questions About Small Bathroom Remodels
How much does a small bathroom remodel typically cost?
Small bathroom remodels vary widely based on scope, materials, and whether structural changes like plumbing relocation are involved. A mid-range bathroom remodel with custom fixtures and tile typically starts around $19,995 for a shower-only wet area at 4Ever Remodeling, with full three-fixture bathroom remodels running higher depending on selections. According to the 2025 Cost vs. Value Report, mid-range bathroom remodels recoup up to 80% of their cost at resale, making them one of the stronger interior investments a homeowner can make.
Does a small bathroom remodel add value to a home?
Yes, consistently. Updated bathrooms rank among the top features buyers look for in Chicago-area homes, and a well-executed remodel in a tight space can disproportionately improve the feel of the entire home. Mid-range projects tend to offer the strongest return relative to investment.
How long does a small bathroom remodel take?
Most small bathroom remodels at 4Ever Remodeling run between six and ten weeks of active construction, depending on the scope and whether plumbing or structural work is involved. The design phase happens before construction begins and is a separate timeline. Clients choose a construction start window between 60 and 120 days from contract signing.
Can I get a custom shower without a full bathroom remodel?
Yes. 4Ever Remodeling offers a shower-only wet area remodel starting around $19,995 for homeowners who want a fully custom shower without replacing the rest of the bathroom. Unlike one-day bath companies, every shower is built with real tile and custom materials, not PVC inserts.
What should I prioritize in a small bathroom remodel?
Layout and storage first, then finishes. A beautifully tiled bathroom that has poor layout or nowhere to put toiletries will frustrate you daily. Getting the spatial planning right in the design phase is the highest-return decision you can make before any materials are ordered.
Start Your Small Bathroom Remodel With 4Ever Remodeling

A small bathroom done well is one of the most satisfying results in home remodeling. The constraints force better decisions, and when every inch is accounted for in the design phase, the finished room tends to feel far more intentional than a larger bathroom thrown together without a plan.
At 4Ever Remodeling, we have been designing and building bathrooms across the Chicago area since 2011. Our design-build process means one team handles everything from your first consultation through final walkthrough, with 3D renders produced before demolition begins and a dedicated project manager keeping the build on track. We back every completed bathroom with a comprehensive labor warranty, and our team is available for warranty requests long after the project closes.
Ready to see what your bathroom could look like before we build it? Talk to our design team today and schedule your design consultation.

Written By: 4Ever Remodeling
Recent Articles