Understanding bathroom addition cost before your first conversation with a design team is one of the most useful things a homeowner can do. Adding…
Articles
6 Ways to Pick a Single Bathroom Vanity With Sink
Choosing the right single bathroom vanity with sink is one of the most impactful decisions in a bathroom remodel. The vanity anchors the room visually, determines how the space functions every morning, and sets the design tone for everything around it. Get the size wrong and the bathroom feels cramped. Get the style wrong and every other finish decision becomes harder to pull together. If you are planning a bathroom renovation and want to understand how we design bathrooms around how you actually use them, this guide covers the key decisions before your first consultation. In this blog, we cover:
- How to determine the right vanity width for your bathroom
- Which sink types work best with a single vanity configuration
- How cabinet style, finish, and storage layout affect daily function
- What mounting style means for your bathroom design
- How vanity selection fits into a coordinated design-build process
Why a Single Vanity Is Often the Better Choice

Six in ten homeowners say they want a double vanity, but the right choice depends on one question: how many people use this bathroom at the same time in the morning? If the answer is one at a time, single sink bathroom vanities almost always deliver more usable surface area and storage than a double vanity divided between two users in the same footprint. A single sink vanity with a wider countertop gives one person significantly more working space than half of a double vanity does. Single vanities are also often more affordable than double vanities due to fewer materials and plumbing requirements, which frees budget for higher-quality finishes elsewhere in the bathroom. Single vanities are also often more affordable than double vanities due to fewer materials and plumbing requirements, which allows more budget to be directed toward finishes and fixtures.
According to Grand View Research’s 2024 market data, the 38-to-47-inch vanity width accounts for 43.88% of all bathroom vanity sales, making it the most popular size range in the U.S. That range represents the sweet spot where counter space, storage, and fit in a standard bathroom all come together without requiring a room expansion.
We are proud to serve homeowners in Wheaton, IL, and nearby communities with full design-build bathroom remodeling, and our architectural designers guide every vanity selection as part of a coordinated design rather than a standalone product decision.
6 Ways to Pick a Single Bathroom Vanity With Sink
Each consideration below addresses a decision point that directly affects how the vanity looks and functions in your specific bathroom. Work through all six before making a final selection.
1. Start With the Right Width for Your Space
Vanity width is the first and most consequential decision. Too narrow and the countertop feels cramped. Too wide and the vanity dominates the room and blocks circulation. Single vanities range from 24 to 48 inches wide, with 36 inches being the most commonly sold single-sink width in the U.S. because it provides enough counter space for daily use without overwhelming a standard bathroom.
The minimum clearance requirement on either side of a vanity is typically 15 inches from the center of the sink to any side wall or obstruction, with 21 inches of clear floor space in front required for comfortable use. These are minimums. More clearance always feels better.
- 24 to 30 inches: Best suited for powder rooms and tight layouts. Vanities in the 20 to 24 inch range are specifically designed for the smallest footprints where even a 30-inch vanity would feel oversized.
- 36 inches: The most practical single-sink width for a full bathroom used by one person daily, offering adequate counter space and storage without exceeding the room.
- 42 to 48 inches: Works well in larger bathrooms or primary baths where counter space and storage are priorities and the layout can accommodate the wider footprint.
2. Choose the Right Sink Type

The sink type affects how much counter space remains after installation, how easy the vanity is to clean, and how the finished surface reads visually. The three most common options for a single vanity are undermount, vessel, and integrated sinks, each with distinct functional and aesthetic characteristics. The faucet style and drain configuration also vary by sink type and need to be confirmed during the selection process to ensure compatibility.
- Undermount: The most practical choice for a primary bathroom used daily. Maximizes counter space and is the easiest to keep clean. Pairs with a deck-mounted faucet and a standard drain assembly.
- Vessel: Works well in powder rooms and guest baths where the sink is used less frequently. Requires a taller faucet to reach over the raised basin and a drain that accommodates the vessel height.
- Integrated: The cleanest visual option, available in quartz, solid surface, and porcelain. Faucet and drain are specified as part of the countertop and sink unit.
3. Match the Cabinet Style to Your Design Direction
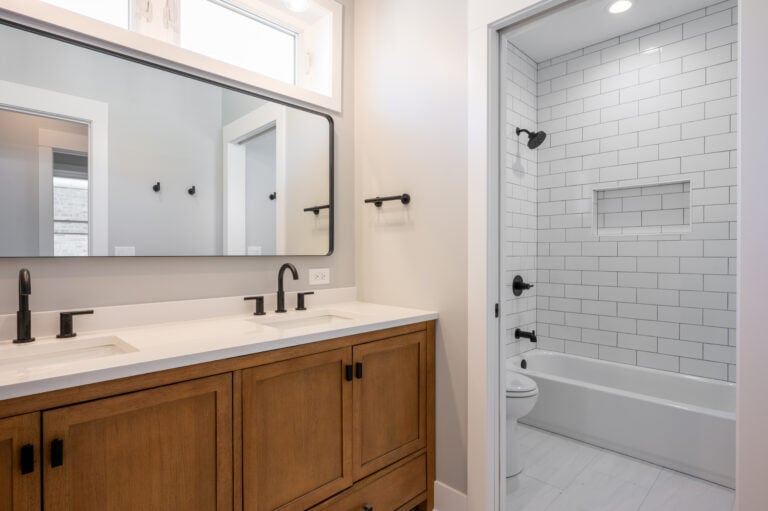
The cabinet style of the vanity sets the design tone for the entire bathroom. A Shaker-style vanity with a recessed panel door works across transitional, traditional, and farmhouse bathrooms. A flat-front or slab-door vanity commits to a contemporary direction. A detailed raised-panel door suits a traditional or formal bathroom with architectural character. Beyond style, cabinets should be chosen based on durability, features like soft-close hinges, and usability. Solid wood construction offers the best long-term durability and moisture resistance in a bathroom environment.
Whatever style is chosen, it has to coordinate with the tile, mirror, light fixtures, and hardware as a system. A vanity selection made in isolation from the rest of the design is a common source of bathrooms that feel unresolved despite individually attractive components.
- Shaker style: The most versatile cabinet profile, works across design directions and pairs well with a wide range of hardware finishes and countertop materials.
- Flat front: Commits to a clean, contemporary aesthetic. Works best when the surrounding tile, mirror, and fixtures support the same direction.
- Raised panel: Suits formal and traditional bathrooms with architectural detail, pairs naturally with more ornate hardware and warm countertop materials.
4. Decide Between Freestanding and Floating
Whether the vanity sits on the floor or mounts to the wall affects how the bathroom reads visually and how easy it is to clean. A floating or wall-mounted vanity exposes the floor beneath it, making the bathroom feel larger and the floor easier to mop. A freestanding vanity provides more storage and a more traditional look without requiring reinforced wall blocking for mounting.
- Floating vanity: Adds visual openness, requires wall blocking for secure mounting, works best in contemporary and transitional bathrooms.
- Freestanding vanity: More storage, easier installation, suits traditional and transitional bathrooms without wall modifications.
5. Evaluate Storage Layout Before Aesthetics
A vanity that looks beautiful but does not store what your household needs is a daily frustration. Before choosing a cabinet style or finish, evaluate what actually needs to live in the vanity: toiletries, cleaning supplies, hair tools, medications, towels. Storage space inside the vanity should be matched to those needs before any aesthetic decisions are made. Drawers are more functional than doors in most vanity applications because they allow full access without reaching around a door.
- Drawer-heavy configuration: Best for daily-use items and most functional for a primary bathroom where everything needs to be accessible quickly.
- Open shelf below: Works well in bathrooms with a floating vanity where baskets or bins can provide organized storage without a door.
- Cabinet with door: Better for taller items and less-frequently accessed supplies, and often the only option in narrower vanity widths.
6. Select the Countertop and Finish Together
The countertop material and cabinet finish are most effectively chosen together because they read as a coordinated pair from across the room. A white Shaker cabinet pairs differently with a warm-toned quartz than with a cool gray marble-look surface. The right combination depends on the tile direction, lighting, and overall color palette.
Quartz is the most practical countertop choice for a single vanity in a primary bathroom because it is non-porous, requires no sealing, and holds up well to daily use and moisture. Natural stone options like marble and quartzite add warmth and character but require periodic sealing and more careful maintenance.
- Quartz: Non-porous, low maintenance, available in a wide range of colors and veining patterns that work across any cabinet finish.
- Marble look porcelain: Delivers the appearance of marble with significantly better moisture and stain resistance, a strong choice for a bathroom used heavily every day.
- Natural stone: Adds authentic character but requires sealing and consistent care to maintain performance in a wet environment.
Common Questions About Single Bathroom Vanities

These are the questions Wheaton homeowners ask most often when selecting a single vanity during the design process.
What is the standard height for a bathroom vanity?
The industry has shifted toward comfort-height vanities at 34 to 36 inches, and roughly 95% of new custom vanities are now built at that taller height. Standard vanities at 30 to 32 inches are still available but feel noticeably lower to most adults, particularly taller users.
How much countertop space do I need around the sink?
For a single undermount sink in a 36-inch vanity, plan for approximately six to eight inches of counter space on each side of the sink. That is enough for a soap dispenser and a few daily-use items on each side. If counter space is a priority, a wider vanity or an integrated sink that takes up less visual space tends to work better.
Should the mirror be the same width as the vanity?
A mirror at the same width as the vanity or slightly narrower is the most common and reliable approach. A mirror that extends significantly beyond the vanity width can feel unanchored. For a 36-inch vanity, a 30-to-36-inch mirror is typically the right range.
Design Your Bathroom Vanity With 4Ever Remodeling
A single vanity chosen with the right width, the right sink type, and the right finish coordination produces a bathroom that feels designed from the first morning you use it. Every decision connects to the next, which is why the selection process works best when it happens inside a full design rather than in isolation.
At 4Ever Remodeling, our architectural designers work through every vanity decision as part of a coordinated design studio selection process. Every choice is reviewed in a 3D render of the finished bathroom before materials are ordered, and every completed bathroom is backed by a comprehensive labor warranty.
Ready to design your bathroom? Connect with our team and schedule your design consultation today.

Written By: 4Ever Remodeling
Recent Articles