A kitchen island table is one of the most requested features in any kitchen remodel, and one of the most versatile. It adds counter…
Articles
Kitchen Lighting Ideas: 8 Ways to Brighten Every Zone
Kitchen lighting ideas work best when they treat the room as a set of zones instead of one space with one fixture. A single ceiling light leaves shadows over the counters, the sink, and the island, which is exactly where most of the work happens. Lighting is one of the fastest ways to change how a kitchen feels, and it works best as part of turning a dim kitchen into a room people actually want to be in. In this blog, we cover:
- What layered kitchen lighting is and why it matters
- Eight ways to light every zone, from the ceiling to the toe-kick
- How to plan fixtures, switches, and dimmers before the walls close
- How to keep fixtures matching and glare low
- Common questions about cost, island lighting, and color temperature
What Is Layered Kitchen Lighting, and Why Does It Matter?
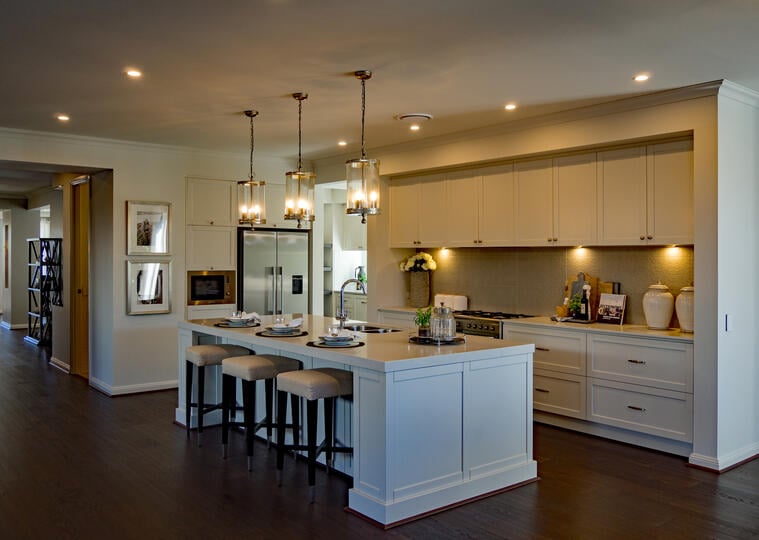
Layered kitchen lighting is a plan that combines ambient, task, and accent light so every zone of the kitchen has the right brightness for what happens there. Ambient light fills the room, task light sits over work surfaces, and accent light adds depth and highlights.
Most renovating homeowners already lean on this approach. According to the 2023 Houzz Kitchen Trends Study, recessed lights lead kitchen lighting upgrades at 72% of renovators, followed closely by under-cabinet lights at 70%, which means most renovated kitchens already combine ambient and task light.
We are proud to serve homeowners in Wheaton, IL, and nearby communities with full design-build kitchen remodeling, and every lighting plan is drawn into the design before a wall is closed.
8 Ways to Brighten Every Zone of Your Kitchen
Each idea below lights a specific zone of the kitchen, so no area depends on a single overhead fixture. Used together, they keep the kitchen bright for prep, comfortable for dinner, and calm at night.
| Zone | Best Fixture | Why It Works |
| Whole room | Recessed lights | Even ambient light |
| Counters | Under-cabinet strips | Removes shadows |
| Island | Pendant lights | Task light and focal point |
| Sink | Dedicated downlight | Lights the cleanup area |
| Cabinets | In-cabinet lighting | Highlights display items |
| Floor | Toe-kick strips | Soft night light |
| Controls | Dimmers | Adjusts every zone |
| Windows | Natural light planning | Cuts daytime fixture use |
1. Recessed Lights for Ambient Light
Recessed lights are flush ceiling fixtures that provide even ambient light across the whole kitchen without hanging into the room. They suit kitchens of any size and keep sight lines clean.
- Even spacing: A planned grid avoids dark corners and bright spots.
- Shadow control: Placing fixtures slightly in front of the counter edge keeps your own shadow off the work surface.
2. Under-Cabinet Lights for Counter Tasks
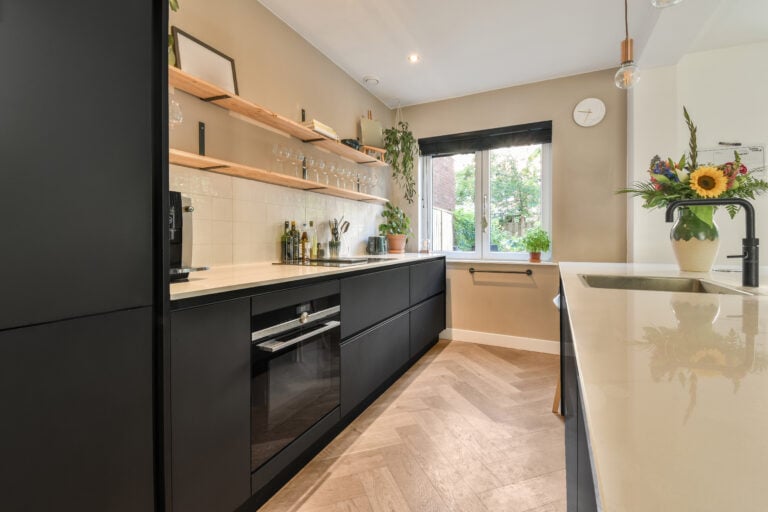
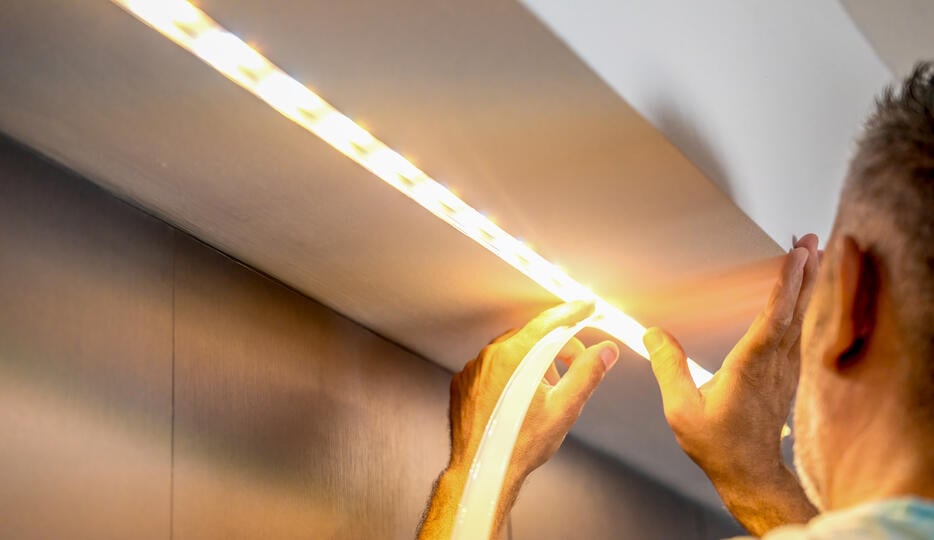
Under-cabinet lights are LED strips or bars mounted beneath the upper cabinets that put task lighting directly onto the counters. They are the most useful fix for shadows during chopping and prep.
- Separate switch: A dedicated wall switch keeps them independent of the ceiling lights.
- Hidden source: A small cabinet rail hides the strip from view so only the light shows.
3. Pendant Lights Over the Island
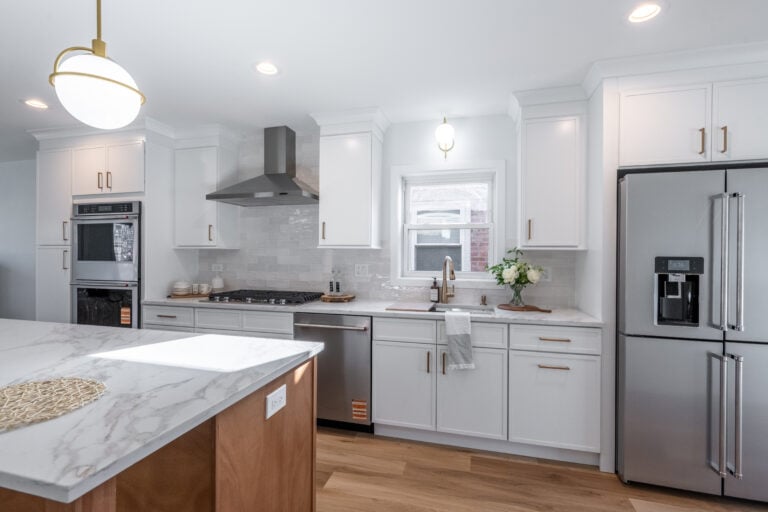
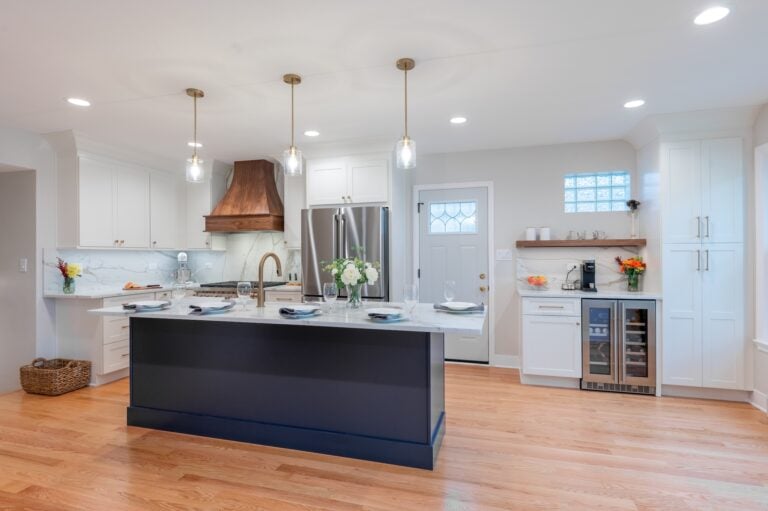
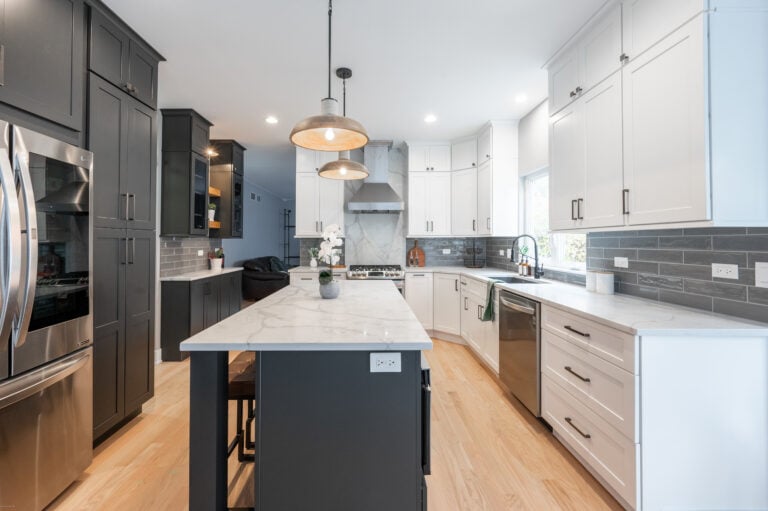
Pendant lights are hanging fixtures that provide task light over an island and turn it into a focal point. Two or three pendants spaced evenly across the island usually look balanced.
- Hanging height: Roughly 30 to 36 inches above the counter lights the surface while keeping sight lines open.
- Scale: Fixture size should match the length of the island.
4. A Dedicated Light Over the Sink
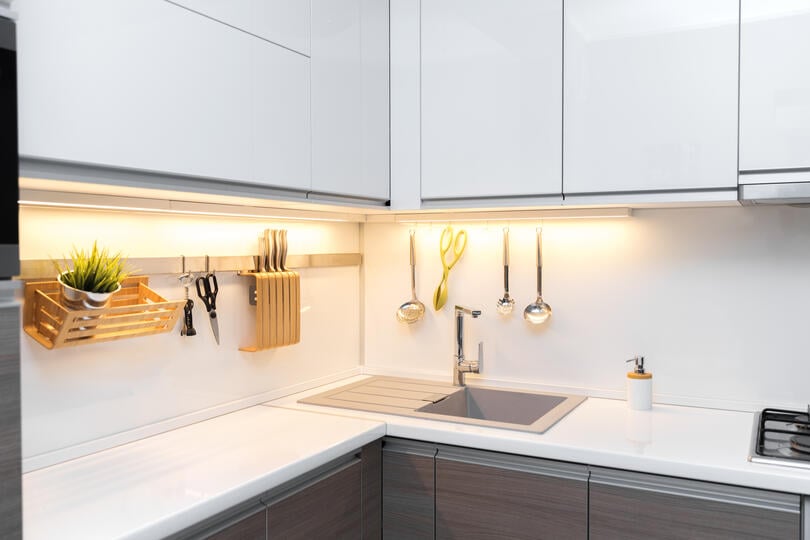
A dedicated sink light is a recessed downlight or small pendant placed directly over the sink so the cleanup zone is never in shadow. It matters because the sink is where hands, dishes, and knives all meet.
- Night use: A fixture over a sink under a window keeps the zone lit after dark.
- Matching finish: Repeating the metal finish of the island pendants ties the zones together.
5. In-Cabinet Lighting for Glass Fronts
In-cabinet lighting is a small light installed inside glass-front or open cabinets that makes dishes and glassware part of the design. It works best in a few select cabinets, not every one.
- Accent role: Light inside a cabinet reads as accent light, not task light.
- Warm tone: Warm white keeps displayed items looking natural.
6. Toe-Kick Lights for a Night Glow
Toe-kick lighting is a low LED strip tucked under the base cabinets that adds a soft glow at floor level. It gives enough light for a midnight glass of water without turning on the main fixtures.
- Night use: Low light keeps your eyes adjusted after dark.
- Floor depth: The glow makes the base cabinets appear to float.
7. Dimmers and Controls for Every Zone
Dimmer switches let you adjust brightness for each zone separately, so the same kitchen can be bright for prep and soft for dinner. Putting each lighting layer on its own switch is what makes layered lighting usable day to day.
- Separate controls: Ambient, task, and accent layers each get their own switch or dimmer.
- LED compatibility: Dimmers need to match the LED fixtures to avoid flicker.
8. Natural Light and Window Placement
Natural light is the best daytime light in a kitchen, and window placement, glass doors, and window treatments decide how much of it reaches each zone. Light backsplash and countertop finishes bounce daylight deeper into the room.
- Reflective surfaces: Light finishes carry daylight further from the windows.
- Window treatments: Sheer or light-filtering coverings soften glare while keeping the room bright.
- Fixtures as backup: Layered fixtures take over as daylight fades.
How Do You Plan Kitchen Lighting Before a Remodel?
Kitchen lighting is easiest to plan while the walls and ceiling are open, because wiring, switch locations, and fixture placement are all set at rough-in. Two decisions matter most: when the plan is drawn and how the fixtures match.
When Should Kitchen Lighting Be Planned?
Kitchen lighting should be planned in the design phase, before demolition, so wiring, switches, and fixture locations are set at rough-in instead of retrofitted. At 4Ever Remodeling, lighting is placed in the 3D render with the cabinets and countertops, so the fixtures, the layout, and the electrical plan all line up.
- Rough-in first: Wiring for recessed, under-cabinet, and pendant fixtures is run before drywall goes up.
- Switch layout: Each layer is assigned its own switch location during design.
How Do You Keep Fixtures Matching?
Keep fixtures matching by choosing one color temperature, typically warm white, for every fixture in the kitchen, and by repeating one or two metal finishes across pendants, hardware, and faucets. Mixed color temperatures are the most common reason a lighting plan feels uneven.
- One color temperature: Mixing warm and cool bulbs within sight of each other makes the room look patchy.
- Repeated finishes: One or two finishes across lighting and hardware keep the design cohesive.
Common Questions About Kitchen Lighting
Kitchen lighting raises a consistent set of questions, especially around layers, islands, and cost. Here are the ones Wheaton homeowners ask most often.
How many lights does a kitchen need?
Most kitchens need three layers of light: ambient, task, and accent. The number of fixtures depends on the size of the room, but every work surface and the island should have its own light.
What is the best lighting for a kitchen island?
Pendant lights are the most common choice over an island, usually in a group of two or three, with recessed lights covering the surrounding area.
How much does kitchen lighting cost?
Kitchen lighting is planned as part of the full remodel scope, so its cost sits inside the overall project instead of being priced alone. At 4Ever Remodeling, kitchen remodels in a 70 to 100 square foot kitchen start at $55K for Pull and Replace, $65K for Signature, and $85K for Custom. Visit the kitchen remodeling pricing page for the full breakdown by kitchen size.
Can I add under-cabinet lighting without a remodel?
Yes, plug-in LED strips can be added without a remodel. Hardwired fixtures with a wall switch look cleaner and are easiest to install while the walls are open.
What color temperature is best for kitchen lighting?
Warm white, roughly 2700K to 3000K, is the most common choice for a comfortable kitchen, and some households go up to about 4000K for a crisper look. The key is using the same temperature on every fixture.
Light Every Corner of Your Kitchen With 4Ever Remodeling
Good kitchen lighting is planned alongside the cabinets, counters, and layout, not added at the end. When every zone has the right layer of light, the kitchen works better at every hour of the day.
At 4Ever Remodeling, we have been remodeling kitchens across the Chicago area since 2011, and every project is backed by a three-year labor warranty.
Ready to see your kitchen lit in 3D before it is built? Talk through your lighting plan with our designers and schedule your design consultation today.

Written By: 4Ever Remodeling
Recent Articles