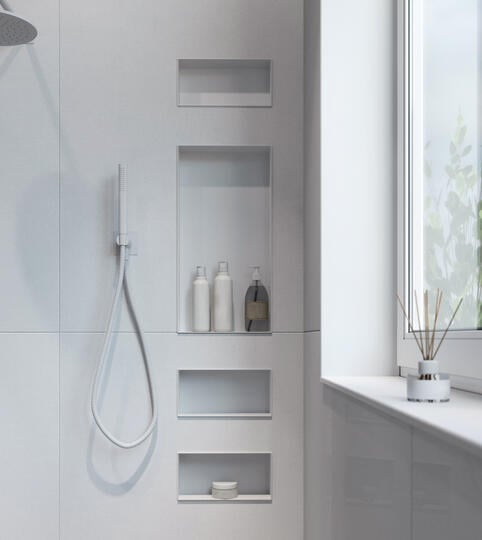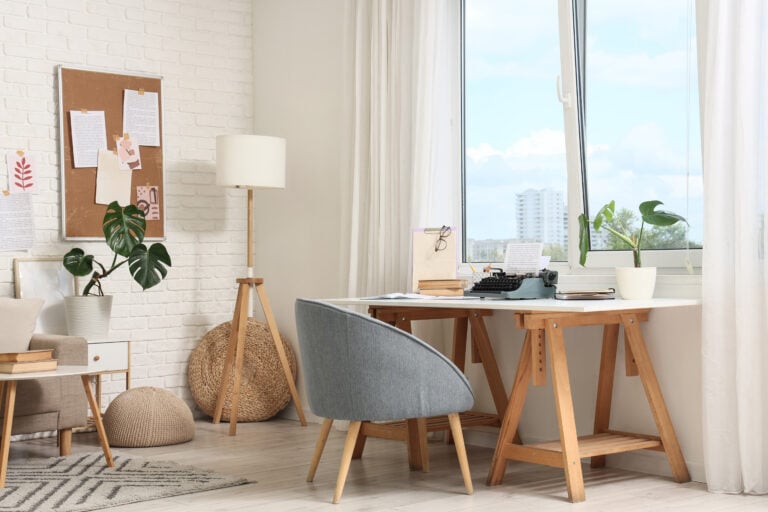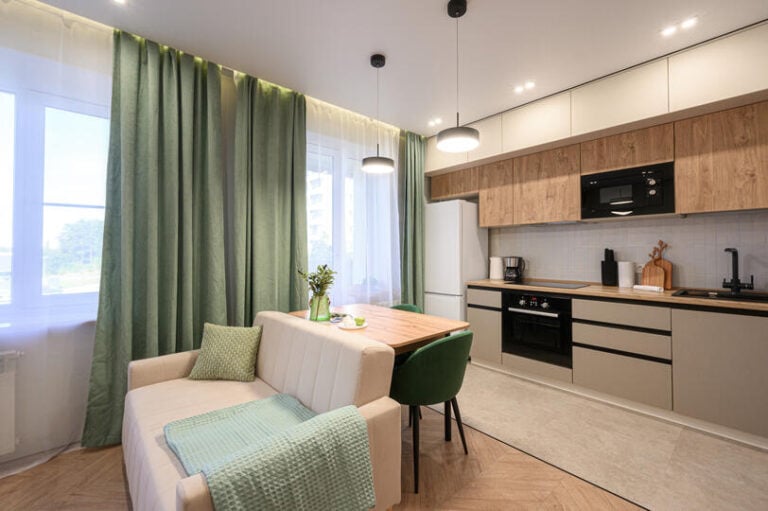
Kitchen lighting ideas work best when they treat the room as a set of zones instead of one space with one fixture. A single…
KITCHEN REMODELING PRICING
Transparent Pricing. No Surprises.
Every kitchen is different, but every homeowner deserves to know what they’re getting into before the first cabinet comes down. Here’s exactly what we build and what it costs. All pricing includes proposed finishes selected by our in-house team, plus our full suite of services: personalized 3D renderings, a dedicated architectural designer and project manager, master installers, BuilderTrend app access, weekly updates, office support, and a 3-year labor warranty.
70-100 SF Kitchen Remodel
Custom
$87K+
Estimated timeline: 6–9 weeks.
Fully redesigned kitchen with layout flexibility
Full demolition + lath & plaster
Plumbing relocation available
New electrical + recessed lighting
New insulation + drywall
Backsplash tile
Semi-custom cabinetry, redesigned layout
Red oak hardwood or tile flooring
Full painting
Signature
$67.5K+
Estimated timeline: 6–9 weeks.
Fully rebuilt kitchen, existing layout retained
Full demolition + lath & plaster
Plumbing stays in place
New electrical + recessed lighting
New insulation + drywall
Backsplash tile
Semi-custom cabinetry, existing layout
Hardwood refinish or tile flooring
Full painting
Pull & Replace
$58K+
Estimated timeline: 6–9 weeks.
Cosmetic kitchen refresh, no layout changes
Demolition as needed
Plumbing relocation available
Surface-mounted lighting updates
Insulation + drywall where exposed
Backsplash tile
Semi-custom cabinetry, existing layout
Hardwood refinish or new LVT flooring
Full painting
100-130 SF Kitchen Remodel
Custom
$93K+
Estimated timeline: 8-11 weeks.
Fully redesigned kitchen with optional wall removal
Full demolition + lath & plaster
Plumbing relocation available
New electrical + recessed & pendant lighting
New insulation + drywall
Backsplash tile
Semi-custom cabinetry, redesigned layout
Red oak hardwood or tile flooring
Full painting
Optional non-load-bearing wall removal
Signature
$76K+
Estimated timeline: 8-11 weeks.
Fully rebuilt kitchen with room opening
Full demolition + lath & plaster
Sink stays in place
New electrical + recessed & pendant lighting
New insulation + drywall
Backsplash tile
Semi-custom cabinetry, existing layout
Hardwood refinish or tile flooring
Full painting
Non-load-bearing wall removal included
Pull & Replace
$67.5K+
Estimated timeline: 8-11 weeks.
Cosmetic kitchen update, existing layout retained
Demolition as needed
Sink stays in place
New electrical + recessed lighting
Insulation + drywall where exposed
Backsplash tile
Cabinet layout within existing space
Hardwood refinish or new LVT flooring
Full painting
130-160 SF Kitchen Remodel
Custom
$102.5K+
Estimated timeline: 9-12 weeks.
Fully redesigned kitchen with optional wall removal
Full demolition + lath & plaster
Plumbing relocation available
New electrical + recessed & pendant lighting
New insulation + drywall
Backsplash tile
Semi-custom cabinetry, redesigned layout with island
Red oak hardwood or tile flooring
Full painting
Optional non-load-bearing wall removal
Signature
$84K+
Estimated timeline: 8-11 weeks.
Fully rebuilt kitchen with room opening
Full demolition + lath & plaster
Sink stays in place
New electrical + recessed & pendant lighting
New insulation + drywall
Backsplash tile
Semi-custom cabeintry, existing layout with island
Hardwood refinish or tile flooring
Full painting
Non-load-bearing wall opening included
Pull & Replace
$73.5K+
Estimated timeline: 8-11 weeks.
Cosmetic kitchen update, existing layout retained
Demolition as needed
Sink stays in place
New electrical + recessed & pendant lighting
Insulation + drywall where exposed
Backsplash tile
Cabinet layout within existing space, with small peninsula or island
Hardwood refinish or new LVT flooring
Full painting
160-190 SF Kitchen Remodel
Custom
$122K+
Estimated timeline: 12-15 weeks.
Fully redesigned open-concept kitchen with load-bearing wall removal
Full demolition + lath & plaster
Load-bearing wall removal (up to 12 ft) + LVL beam framing
Plumbing relocation available
New electrical + recessed & pendant lighting
New insulation + drywall
Backsplash tile
Semi-custom cabinetry, redesigned layout with larger island or peninsula
Red oak hardwood or tile flooring
Full painting
Signature
$102.5K+
Estimated timeline: 12-15 weeks.
Fully rebuilt kitchen with load-bearing wall opening
Full demolition + lath & plaster
Load-bearing wall opening (up to 12 ft) + LVL beam framing
Plumbing relocation available
New electrical + recessed & pendant lighting
New insulation + drywall
Backsplash tile
Semi-custom cabinetry, existing layout with mid-size island or peninsula
Hardwood refinish or tile flooring
Full painting
Pull & Replace
$88.5K+
Estimated timeline: 12-15 weeks.
Cosmetic kitchen update, existing layout retained
Demolition as needed
Sink stays in place
New electrical + recessed & pendant lighting
Insulation + drywall where exposed
Backsplash tile
Cabinet layout within existing space, with small peninsula or movable island
Hardwood refinish or new LVT flooring
Full painting
Optional non-load-bearing wall removal
190-220 SF Kitchen Remodel
Custom
$140K+
Estimated timeline: 14-17 weeks.
Fully redesigned open-concept kitchen with load-bearing wall removal
Full demolition + lath & plaster
Load-bearing wall removal (up to 12 ft) + LVL beam framing
Plumbing relocation available
New electrical + recessed & pendant lighting
New insulation + drywall
Backsplash tile
Semi-custom cabinetry, redesigned layout with larger island or peninsula
Red oak hardwood or tile flooring
Full painting
Signature
$120K+
Estimated timeline: 14-17 weeks.
Fully rebuilt kitchen with load-bearing wall opening
Full demolition + lath & plaster
Load-bearing wall opening (up to 12 ft) + LVL beam framing
Plumbing relocation
New electrical + recessed & pendant lighting
New insulation + drywall
Backsplash tile
Semi-custom cabinetry, existing layout with mid-size island or peninsula
Hardwood refinish or tile flooring
Full painting
Pull & Replace
$97.5K+
Estimated timeline: 14-17 weeks.
Cosmetic kitchen update, existing layout retained
Demolition as needed
Sink stays in place
New electrical + recessed & pendant lighting
Insulation + drywall where exposed
Backsplash tile
Cabinet layout within existing space, with small peninsula or movable island
Hardwood refinish or new LVT flooring
Full painting
Optional non-load-bearing wall removal
220-260 SF Kitchen Remodel
Custom
$170K+
Estimated timeline: 14-17 weeks.
Fully redesigned open-concept kitchen with load-bearing wall removal
Full demolition + lath & plaster
Load-bearing wall removal (up to 12 ft) + LVL beam framing
Plumbing relocation available
New electrical + recessed & pendant lighting
New insulation + drywall
Backsplash tile
Semi-custom cabinetry, redesigned layout with large island or peninsula
Red oak hardwood or tile flooring
Full painting
Signature
$148.5K+
Estimated timeline: 14-17 weeks.
Fully rebuilt kitchen with load-bearing wall opening
Full demolition + lath & plaster
Load-bearing wall opening (up to 12 ft) + LVL beam framing
Plumbing relocation available
New electrical + recessed & pendant lighting
New insulation + drywall
Backsplash tile
Semi-custom cabinetry, existing layout with larger island or peninsula
Hardwood refinish or tile flooring
Full painting
Pull & Replace
$122.5K+
Estimated timeline: 14-17 weeks.
Cosmetic kitchen update, existing layout retained
Demolition as needed
Sink stays in place
New electrical + recessed & pendant lighting
Insulation + drywall where exposed
Backsplash tile
Cabinet layout within existing space, with mid-size peninsula or island
Hardwood refinish or new LVT flooring
Full painting
Optional non-load-bearing wall removal
This price guide is for informational purposes only and does not constitute a contractual agreement. Final pricing will be provided by your architectural designer. Pricing is based on typical project assumptions, including standard room sizes, layouts, and baseline quantities of materials, fixtures, and finishes; variations in size, selections, quantities, and overall scope will impact final cost. Exclusions include appliances, decorative lighting, permit and architect fees, structural changes (unless specified), code corrections, mold or asbestos remediation, moving personal belongings, and relocation or modification of existing plumbing, electrical, or HVAC systems. Any unforeseen conditions requiring repair or adjustment will be addressed with additional pricing as needed. Allowances and finishes are estimates, and all project pricing will vary based on the unique scope and selections.
Recent Projects
Real Home Designs


Addison Large Kitchen Remodeling


Albany Park Chicago Kitchen Transformation


Oak Brook Kitchen


Bucktown Kitchen Renovation


Chicago Roscoe Village Kitchen
Recent Articles
Our Design Journal