Understanding your kitchen remodel timeline before the project begins is one of the most practical things a homeowner can do. Every kitchen renovation timeline…
Articles
Open Concept Kitchen Living Room: 7 Design Tips That Work
An open concept kitchen living room is one of the most requested outcomes in home remodeling, and one of the most technically involved to execute well. Removing the wall between a kitchen and a living room changes how the entire home feels, but it also raises real questions about structure, acoustics, lighting, and visual cohesion. If you want to understand how we approach kitchen design and open-concept conversions, this guide will help you think through the key decisions before your first consultation. In this blog, we cover:
- What makes an open-concept conversion structurally and mechanically complex
- How to define zones without closing the space back off
- Which design choices create visual cohesion across the combined space
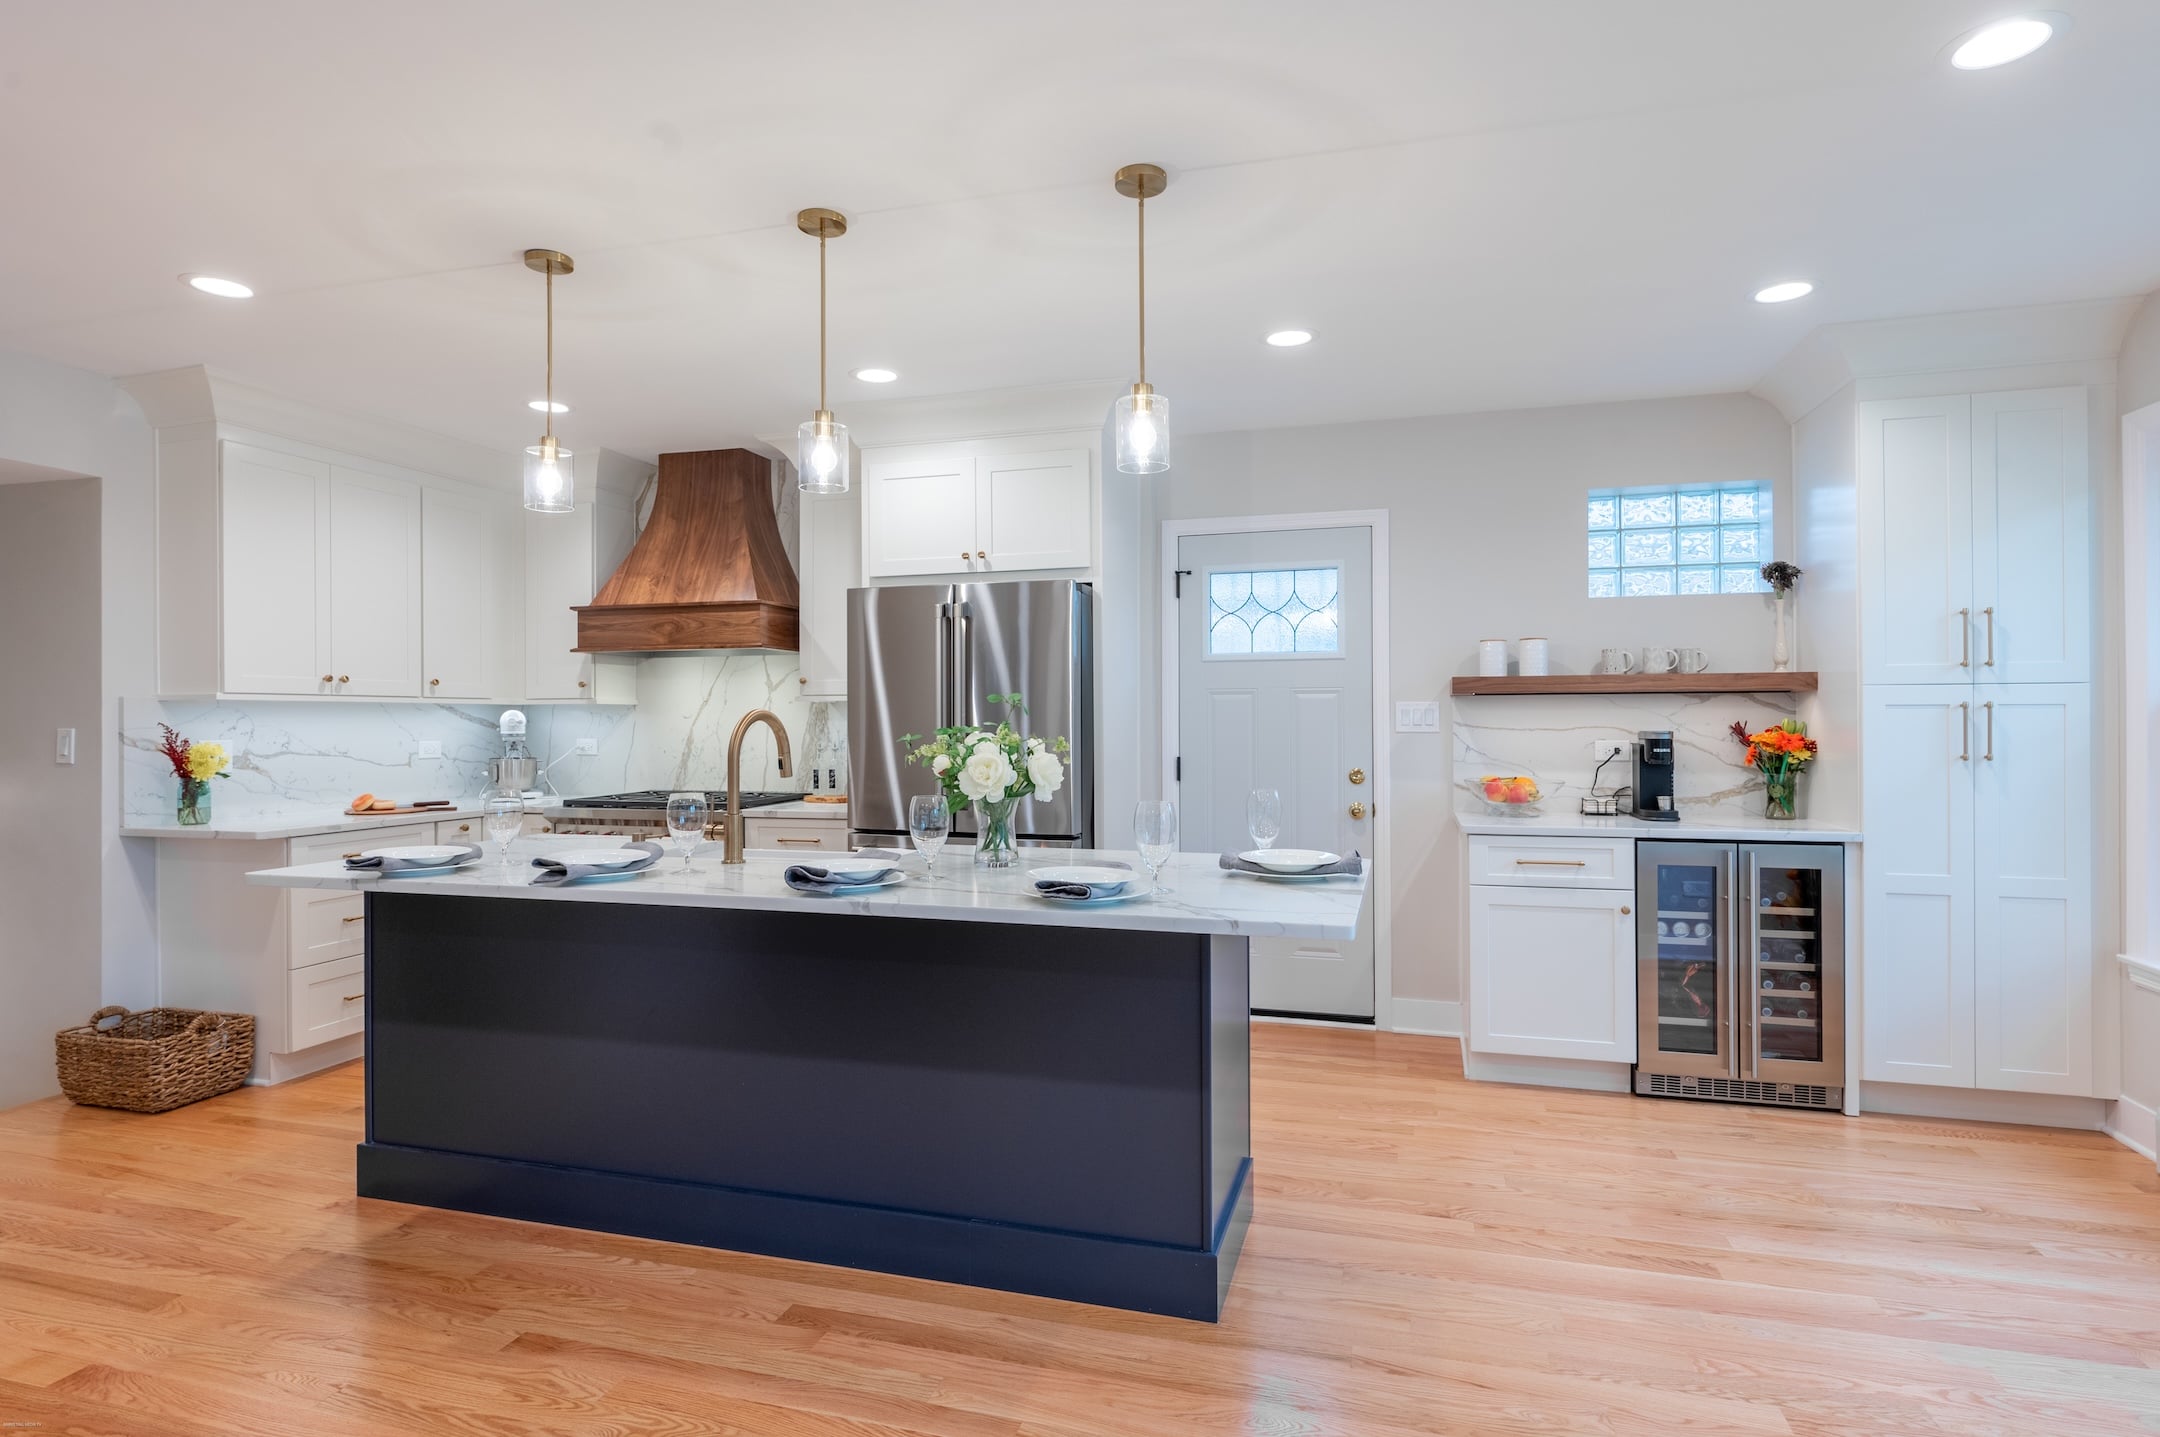
- How lighting, flooring, and the kitchen island anchor the layout
- What the design-build process looks like for a wall removal project
Why Open Concept Layouts Continue to Grow in Popularity

The appeal of an open concept kitchen and living room is not just aesthetic. An open floor plan changes how a household functions day to day, allowing the person cooking to remain part of conversations and to use the kitchen as part of the social space rather than a separate room. Natural light travels through the entire space more freely without walls interrupting it, and the kitchen, dining room, and family room all benefit from that shared openness. According to the 2024 Houzz Kitchen Trends Study, 43% of renovating homeowners are opening their kitchens to other interior spaces, with 64% choosing a fully open layout with no wall separation. That figure reflects how central the kitchen has become to the way families actually live.
The structural complexity of getting there is why so many homeowners end up with results that disappoint. An open-concept conversion without proper structural assessment, careful lighting design, and a unified material palette can feel like a renovation mistake rather than an upgrade.
We are proud to serve homeowners in Elmhurst, IL, and nearby communities with full design-build kitchen remodeling, including open-concept conversions under one accountable team.
7 Open Concept Kitchen Living Room Design Tips That Work
These seven tips address the decisions that most directly determine whether an open-concept kitchen and living room works the way homeowners envision it or falls short of the goal.
1. Start With a Structural Assessment Before Anything Else
The most common mistake in an open-concept conversion is assuming the wall between the kitchen and living room can simply be removed. In the vast majority of older Chicago-area homes, that wall is load-bearing, which means it carries structural weight from the floor above and cannot be removed without a proper beam installation to redistribute that load.
A structural engineer or design-build team with real experience in older homes needs to assess the wall before any design decisions are made. Discovering a load-bearing wall after demolition has begun is one of the most expensive surprises in a kitchen remodel, and it is entirely avoidable.
- Load-bearing wall identification: The wall’s position relative to floor joists above and foundation below determines whether it is load-bearing and what beam is needed.
- Beam sizing and installation: A structural engineer specifies the correct beam size. An undersized beam is a code violation and a safety risk.
- Permit requirements: Any structural wall removal requires a permit and inspection in virtually every Chicago-area municipality.
2. Define Zones Without Closing the Space
One practical challenge in an open concept kitchen living room is that the two spaces serve different functions, and without any visual boundary the result can feel unresolved and difficult to furnish. Strategic furniture placement is one of the most effective tools for defining zones without walls. The goal is defined zones that feel intentional without reintroducing the visual barrier that was just removed.
The kitchen island is the most natural zone-defining element. Living room layouts that position a sofa or sectional facing away from the kitchen create a clear living zone boundary. A coffee table anchoring the seating area and a dining table positioned between the kitchen and living space each contribute to a layered sense of zones that read as designed rather than accidental.
- Kitchen island as zone divider: A well-positioned island creates a clear boundary between the kitchen workspace and the living area while adding seating, prep surface, and storage.
- Area rug placement: A large rug under the living room furniture visually separates the two zones without interrupting the open sightline.
- Ceiling detail: A coffered section, dropped ceiling, or change in pendant lighting overhead can define the kitchen zone without adding walls.
3. Run Consistent Flooring Throughout
One of the most impactful decisions in an open-concept space is flooring. Running the same flooring material from the kitchen through the living room removes the visual interruption of a transition strip and makes the combined space read as one continuous, intentional area.
Hardwood and engineered hardwood are the most popular choices because they work across both cooking and living functions. Large-format tile suits contemporary and transitional homes. Luxury vinyl plank handles the moisture demands of a kitchen while matching the aesthetics of a living space.
- No transition strips: A single continuous flooring material from kitchen to living room signals that the open concept was designed, not assembled.
- Consistent direction: Running flooring planks the same direction throughout both spaces reinforces visual flow and makes the combined area feel longer and more open.
- Material durability: Whatever flooring is chosen has to perform in a kitchen environment, considering moisture, dropped items, and traffic near the sink and stove.
4. Coordinate the Lighting Plan Across Both Spaces
Lighting is where open concept living conversions most often fall short. The kitchen needs task lighting over work surfaces and the island. The living room needs ambient and accent lighting. When the two spaces share an open ceiling, lighting fixtures have to account for both without either zone dominating the other.
Recessed lighting provides the ambient base layer for both spaces. Pendant lights over the island define the kitchen zone visually. Floor and table lamps in the living area add warmth that recessed lights alone cannot achieve. All of these have to be planned as a system, not added independently.
- Recessed lighting grid: A consistent grid of recessed fixtures across the full open ceiling provides even ambient coverage for both spaces.
- Island pendants: Two or three pendants hung over the island at the right height define the kitchen zone and add a personal design touch.
- Dimmer controls: Separate dimmer circuits for kitchen task lighting and living room ambient lighting allow both zones to be adjusted independently.
5. Create a Unified Color and Material Palette
When a kitchen and living room share the same visual field, the colors and materials in each space are always visible from the other. Tall pantry cabinets in particular, which often reach ceiling height, are visible from the living room and dining area and set the tone for the entire space. A unified palette means the colors and tones in both spaces share enough common ground that the eye moves between them comfortably.
- Shared accent color: A color appearing in both the kitchen and living room, whether in hardware, pillows, or art, ties the two spaces together.
- Cabinet color that reads into the living room: The kitchen cabinet color is visible from the sofa, so it has to work in that context as well as in the kitchen.
- Consistent metal finishes: The same metal finish across kitchen hardware, light fixtures, and living room hardware creates cohesion across the combined space.
6. Address Sound and Smell Practical Realities
An open concept kitchen living room has practical challenges the design phase should address directly. Sound transfer and cooking odors travel freely without walls between the spaces. A properly specified range hood that vents to the exterior handles the odor question. Sound-absorbing materials in the living room absorb the sound that a hard-surface kitchen generates.
- Exterior-vented range hood: A hood that exhausts cooking air outside is far more effective than a recirculating model and is essential in any serious open-concept kitchen.
- Soft furnishings in the living room: Upholstered sofas, thick rugs, and fabric window treatments absorb sound that hard kitchen surfaces reflect.
- Appliance selection: Quieter dishwashers and refrigerators matter more in an open-concept space where appliance noise travels directly into the living area.
7. See the Full Space in 3D Before Removing Any Walls
An open-concept conversion changes the relationship between every surface in both rooms simultaneously. A full 3D render of the combined space, produced before demolition begins, lets you see how the kitchen and living room read together before decisions become permanent.
At 4Ever Remodeling, every open-concept project goes through a complete 3D design process before a wall comes down, with full plan sets covering structural, mechanical, and design decisions together.

Common Questions About Open Concept Kitchen Living Room Conversions
These are the questions homeowners ask most often before starting an open-concept conversion. Understanding them before the design process begins saves significant time and money.
How much does an open-concept kitchen conversion cost?
Open-concept conversions in the Chicago area typically start around $30,000 for a mid-range project and move up significantly if load-bearing wall work, beam installation, electrical rerouting, or full redesigns are involved. A structural wall removal alone can add $5,000 to $15,000 depending on beam size and complexity.
Will removing a wall affect my home’s value?
An open-concept conversion done well consistently adds value and buyer appeal in the Chicago suburbs. A conversion done poorly, with mismatched finishes or unpermitted structural work, can reduce a home’s value by creating problems that surface during inspection.
How long does an open-concept kitchen remodel take?
Most open-concept kitchen remodels at 4Ever Remodeling run between ten and sixteen weeks of active construction, with the design phase completed before construction begins. Clients choose a start window between 60 and 120 days from contract signing.

Build Your Open Concept Space With 4Ever Remodeling
An open concept kitchen and living room done right is one of the most transformative changes a homeowner can make. It changes how the home feels, how the household uses the space, and how guests experience the home from the moment they walk in.
At 4Ever Remodeling, we have been handling open-concept conversions in older Chicago-area homes since 2011. Our design-build process covers structural assessment, permit coordination, 3D design, and construction under one accountable team, backed by a comprehensive labor warranty.
Ready to see what your open concept could look like? Schedule your design consultation with our team today.

Written By: 4Ever Remodeling
Recent Articles