Understanding your kitchen remodel timeline before the project begins is one of the most practical things a homeowner can do. Every kitchen renovation timeline…
Articles
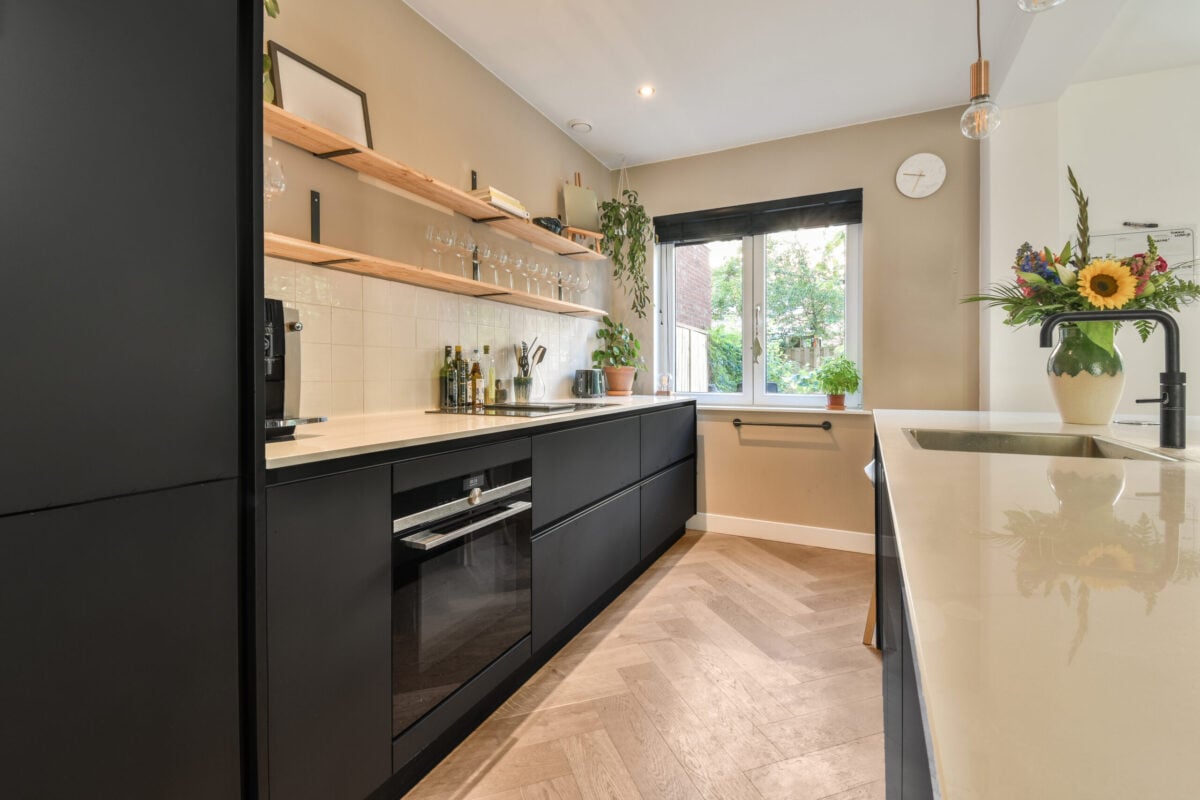
8 Ways to Make a Galley Kitchen Layout Work for Your Home
A galley kitchen layout is one of the most misunderstood configurations in home design. Homeowners with a galley kitchen often assume the layout is a limitation rather than a starting point to build from. A well-designed galley kitchen is one of the most efficient cooking environments available, with every surface and appliance within a few steps of every other. There are more galley kitchen ideas that work in a small space than most homeowners realize, and the right galley kitchen design makes the narrow footprint an advantage. If you want to explore designing a kitchen around how your household actually cooks, this guide covers what makes a galley layout succeed. In this blog, we cover:
- Why galley kitchens work better than most homeowners expect
- Which design decisions have the greatest impact in a narrow kitchen
- How to maximize storage, counter space, and light in a galley layout
- When opening a galley kitchen makes sense and when it does not
- What the design-build process looks like for a galley kitchen remodel
Why a Galley Kitchen Layout Is Worth Taking Seriously

The galley layout positions cabinetry, countertops, and appliances along two parallel walls, keeping everything within easy reach. Maximizing space in a galley kitchen is less about expanding the footprint and more about smart storage solutions and intentional placement. That efficiency is why galley kitchens were originally designed for professional ship and aircraft kitchens where space and workflow had to be optimized simultaneously.
According to the 2025 Houzz Kitchen Trends Study, galley kitchens account for 11% of layout changes among renovating homeowners, reflecting the number of older Chicago-area homes where the galley configuration is the starting point for a remodel. The challenge is not the layout. It is knowing which design decisions make it work.
We are proud to serve homeowners in Northbrook, IL, and nearby communities with full design-build kitchen remodeling, and our architectural designers work through galley kitchen projects with the same 3D design and planning process as any other layout.
8 Ways to Make a Galley Kitchen Layout Work
Each of these approaches addresses a specific challenge that galley kitchens present. Together they produce a kitchen that is efficient, well-lit, and designed to the level the home deserves.
1. Keep the Work Triangle Tight and Intentional
In a galley kitchen, placing the sink, refrigerator, and range along two parallel walls creates one of the most efficient work triangles possible. The design decision is which elements go on which wall, and getting placements right in the design phase costs less than correcting them mid-construction.
- Sink placement: Position the sink along the window wall to make cleanup more pleasant and the counter feel less enclosed.
- Range position: Across from the sink or on the same wall with counter space on at least one side for hot items.
- Refrigerator placement: At one end of the galley run, positioned so the door swing does not obstruct the corridor.
2. Use Every Inch of Vertical Space
In a galley kitchen, counter space and floor space are limited by definition. Vertical space is where additional storage capacity lives, and most galley kitchens significantly underuse it. Tall cabinets running floor to ceiling recover the dead space above standard upper cabinet height without consuming additional floor area and add meaningful storage space on both walls. Open floating shelves above the counter line add storage with less visual weight than full-height cabinetry.
- Floor-to-ceiling cabinetry: Eliminates the dust-collecting space above standard upper cabinets and adds significant storage capacity along both walls.
- Open shelves above counters: Keeps frequently used items accessible without upper cabinet doors swinging into the corridor.
- Tall pantry cabinet: A floor-to-ceiling pantry column at one end consolidates dry goods and small appliances out of the work zone.
3. Prioritize Counter Space Over Cabinet Doors
In a narrow kitchen, upper cabinet doors that swing into the corridor create a collision point that frustrates daily use. Replacing some with open shelving, glass-front doors, or sliding doors eliminates that problem while adding visual lightness. Deep drawers on lower base cabinets are the most efficient storage option in a galley layout because they pull straight out with no additional clearance required. Functional storage in a small space depends on every drawer and cabinet earning its place, and keeping countertop workspace clear along both runs is easier when that organization is built in from the start.
- Deep drawer base cabinets: Pull-out drawers for pots, pans, and dry goods make base cabinet storage genuinely functional in a narrow layout.
- Glass-front upper cabinets: Add visual depth and eliminate the door swing problem while keeping contents organized and visible.
- Pull-out pantry: A tall pull-out pantry column provides dense, organized storage in a minimal footprint.
4. Extend the Counter Into a Peninsula if the Layout Allows

In galley kitchens that open to a dining space at one end, extending one counter run into a peninsula creates seating, additional surface, and a visual connection to the adjacent area. A peninsula with bar seating gives the kitchen a social dimension without a full open-concept conversion.
- Overhang depth: Minimum 12 inches of overhang for knee clearance under bar stools. Fifteen is more comfortable.
- Counter height: A 36-inch counter with bar stools, or a raised 42-inch peninsula with taller bar stools, depending on the design direction.
- Structural consideration: Any wall modified to create the peninsula opening requires structural assessment before design decisions are finalized.
5. Maximize Light With Finish and Fixture Choices
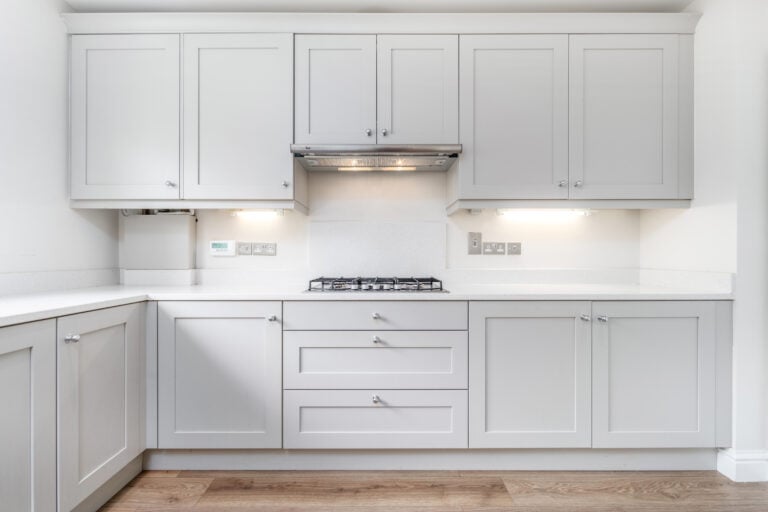
Galley kitchens can feel dark because two parallel walls close off natural light. Light cabinet finishes, reflective backsplash tile, and a consistent recessed lighting grid all make a narrow kitchen feel bright without changing the footprint. Under-cabinet lighting is particularly effective because it illuminates work surfaces directly, eliminating shadows that overhead lighting alone creates.
- Light cabinet finish: White, off-white, and light wood tones reflect more light and push the perceived wall boundaries outward.
- Glossy or reflective backsplash: Subway tile in a glossy finish or glass tile bounces light across the corridor.
- Under-cabinet lighting: LED strips beneath upper cabinets provide task lighting directly on countertops and add ambient depth at the level where most kitchen work happens.
6. Choose Appliances Scaled to the Space
Appliances scaled to the layout open up the corridor without sacrificing capacity. A counter-depth refrigerator recovers six to eight inches of corridor width. A 30-inch range is adequate for most households and less dominant in a narrow layout.
- Counter-depth refrigerator: Aligns with the cabinet face and recovers meaningful corridor space.
- 30-inch range: Adequate for most household cooking needs and less dominant in a narrow layout.
- Integrated dishwasher panel: A panel-ready dishwasher that matches the cabinet finish reads as part of the cabinetry rather than a standalone appliance.
7. Open One End When the Structure Allows
If the galley kitchen is enclosed on both ends, opening one end is the most transformative change available. It converts the enclosed corridor into a through-space that connects the kitchen to the rest of the home. In some layouts, replacing a solid door with french doors or a glass-paneled door at one end creates visual openness without the full structural complexity of a wall removal. Whether a wall can be fully removed depends on load-bearing status, requiring a structural assessment before any design decisions assume the opening.
- Structural assessment first: Every wall removal requires evaluation of load-bearing status before design decisions are made.
- Beam sizing: A structural engineer specifies the correct beam. An undersized beam is a code violation.
- Pass-through as an alternative: If full wall removal is not practical, a pass-through creates visual connection without the full structural complexity.
8. Design the Layout in 3D Before Making Any Decisions Permanent
A galley kitchen has less margin for error than most other layouts. Every cabinet placement and appliance position affects every other decision. Seeing the finished layout in a full 3D render before materials are ordered confirms the design works before anything becomes difficult to change.
- Layout validation: A 3D render confirms corridor width, counter depths, and appliance placements all work together before materials are ordered.
- Finish coordination: Seeing cabinet finish, countertop, backsplash, and lighting together catches conflicts that room-by-room selection misses.
- Client approval before construction: Every decision is signed off before demolition begins, preventing mid-project changes that add cost and time.
Common Questions About Galley Kitchen Layouts

Galley kitchens come with a specific set of questions that standard kitchen guides do not always address. Here are the ones Northbrook homeowners ask most often when planning a galley kitchen remodel.
What is the minimum corridor width for a galley kitchen?
Building code requires a minimum of 36 inches of clear walkway for a single-cook kitchen. For a two-cook household, 48 inches is recommended.
Can a galley kitchen be opened up to create an open concept?
Yes, in many cases. Whether it is structurally feasible depends on which walls are load-bearing. A design-build team that conducts a structural assessment before design decisions are made can determine what is possible and what it will cost.
Does a galley kitchen hurt resale value?
Not inherently. A well-executed galley kitchen that is properly lit, efficiently laid out, and finished consistently with the rest of the home performs well with buyers. An outdated, cramped galley is a condition issue, not a layout issue.
How much does a galley kitchen remodel cost?
Kitchen remodeling at 4Ever Remodeling starts at $55K for a Pull and Replace package in a 70-to-100 square foot kitchen. For a full breakdown by square footage and finish level, visit the kitchen remodeling pricing page. All packages include 3D renderings, a dedicated project manager, master installers, and a 3-year labor warranty.
What is the best layout for a galley kitchen with limited counter space?
Maximizing countertop workspace starts with appliance selection. A counter-depth refrigerator, a 30-inch range, and an integrated dishwasher all reduce bulk in the lineup, leaving more uninterrupted counter surface for food prep on both runs.
Rethink Your Galley Kitchen With 4Ever Remodeling
A galley kitchen done well is one of the most functional cooking environments in any home. The layout is not the obstacle, and design decisions that maximize what it offers are what make the difference.
At 4Ever Remodeling, we have been remodeling kitchens across the Chicago area since 2011. Our design-build process produces full 3D renders before work begins, and every completed kitchen is backed by a comprehensive labor warranty.
Ready to see what your galley kitchen could become? Connect with our team and schedule a design consultation today.

Written By: 4Ever Remodeling
Recent Articles