Understanding your kitchen remodel timeline before the project begins is one of the most practical things a homeowner can do. Every kitchen renovation timeline…
Articles
7 Reasons to Add a Kitchen Island Table to Your Home
A kitchen island table is one of the most requested features in any kitchen remodel, and one of the most versatile. It adds counter space, storage, seating, and a social hub to a kitchen that previously had none of those things, often without changing the footprint of the room. The decision of whether to add one, and what kind, depends on the layout, the size of the household, and how the kitchen is actually used day to day. For homeowners already planning a full kitchen redesign, making a kitchen work harder for the way you live starts with decisions like this one. In this blog, we cover:
- The seven strongest reasons to add a kitchen island table to your home
- Which island features add the most daily function
- How island size and placement affect the rest of the kitchen layout
- What makes a kitchen island table different from a fixed island
- How island selection fits into the broader kitchen design process
Why Kitchen Island Tables Are Worth Serious Consideration

Kitchen islands are no longer a luxury feature. According to the 2026 Houzz Kitchen Trends Study, 58% of renovating homeowners add or update a kitchen island during a remodel, with 53% of those installing at least one appliance in the island. That data reflects how central the island has become to how modern kitchens function, not just how they look.
A kitchen island table, meaning an island with an overhang or attached table surface that allows seating, takes the functional case further by adding a dining or gathering dimension that a standard island alone does not provide.
We are proud to serve homeowners in Downers Grove, IL, and nearby communities with full design-build kitchen remodeling, and our architectural designers work through island placement and configuration as part of every kitchen design.
7 Reasons to Add a Kitchen Island Table to Your Home
Each reason below addresses a real functional or design gap that a kitchen island table fills. Together they explain why it is one of the most impactful additions in any kitchen remodel.
1. It Adds Counter Space Where You Need It Most
Counter space in most kitchens is either concentrated in one area or fragmented across disconnected runs that do not support how cooking actually flows. A kitchen island table adds a continuous, central work surface that is accessible from multiple sides, which is where most of the real cooking activity benefits from having extra room.
- Prep space: A wide island surface gives multiple people room to prep simultaneously without crowding each other or the perimeter counters.
- Landing zone: A dedicated surface for hot items coming off the stove, groceries coming in the door, or finished dishes waiting to be served.
- Staging area: Island counters work as a staging surface during entertaining, keeping food and drinks central and accessible without cluttering the primary work zones.
2. It Creates a Natural Gathering Point
The kitchen is where families spend the most time together, and an island table with seating formalizes that gathering function. For many households it replaces or supplements the dining table for casual meals, giving the family a place to eat without moving to another room. The style of the island and the chairs or stools chosen determines how naturally it serves that role day to day.
- Bar seating: Chairs or stools at the island overhang create seating for casual meals, breakfast, or conversation while cooking.
- Social sight line: Island seating faces the cook rather than turning their back to the room, which changes the social dynamic of the kitchen entirely.
- Homework and work station: The island becomes a secondary workspace for children or remote workers without interrupting kitchen function
3. It Adds Storage Without Expanding the Footprint
Most kitchens in older Downers Grove homes were built with limited base cabinet runs and no island. Adding an island table introduces an entirely new storage zone in the center of the room, and it is most functional when designed around what actually needs to be stored there.
- Drawers: The most accessible island storage option. Pull-out drawers for cookware, baking supplies, and utensils keep the island top clear.
- Cabinet doors: Better for larger items, small appliances, or anything that does not need to be accessed frequently during cooking.
- Open shelves: Works well for cookbooks, baskets, and decorative items that add personality to the island without closing off the storage.
4. It Improves Kitchen Traffic Flow

A kitchen island table placed correctly improves how the kitchen moves, separating the cook’s work zone from foot traffic and reducing the number of times someone cuts across the primary work triangle. The minimum clearance on each side is 42 inches for a single-cook kitchen and 48 inches for a two-cook household. These are not suggestions. They determine whether the island improves the kitchen or makes it harder to use.
- Work zone separation: The island creates a physical boundary that keeps foot traffic out of the primary cooking area without a wall or barrier.
- Perimeter access: Properly sized clearance on all sides allows multiple people to open drawers, access the refrigerator, and move through the kitchen without blocking each other.
- Appliance access: Island placement should account for the full swing of the refrigerator door and any oven or dishwasher door that opens into the space.
5. It Gives the Kitchen a Design Focal Point
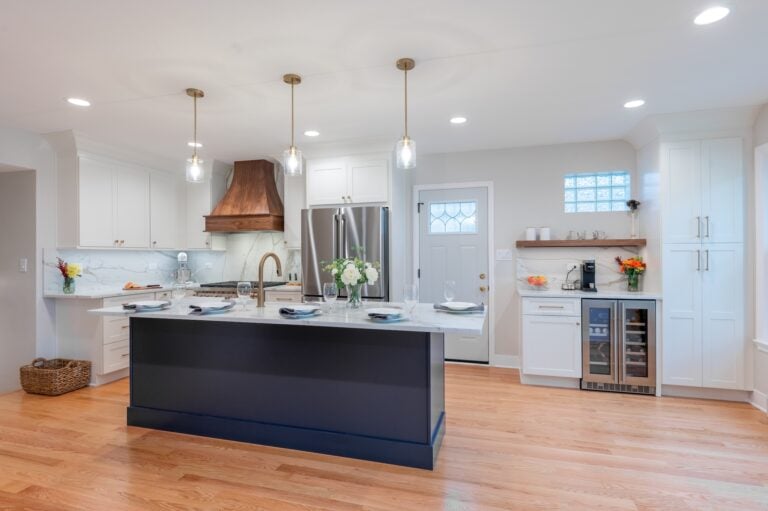
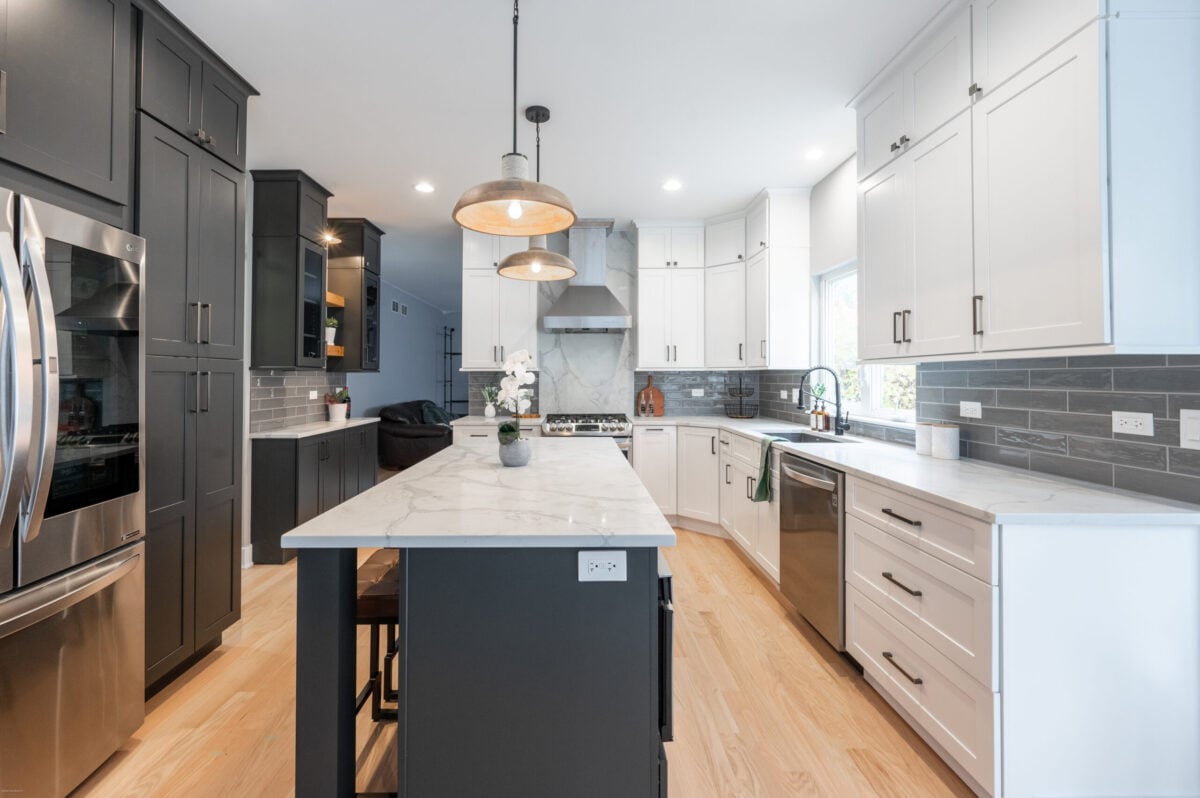
In most kitchens, the cabinetry runs along the perimeter walls and the center of the room is empty. An island table fills that visual void and gives the kitchen a designed, complete look. Pendant lights above the island are the most common and most impactful lighting addition in a kitchen remodel, and a contrasting island cabinet color, which 21% of homeowners now choose according to Houzz data, creates a built-in furniture look that makes the island the center of the design.
- Contrasting cabinet color: A different finish on the island than the perimeter cabinets creates visual interest and gives the kitchen a layered, designed quality.
- Pendant lighting: Two or three pendants at the right scale and height define the island zone and add warmth that recessed lighting alone cannot achieve.
- Butcher block island top: A butcher block island paired with a quartz or stone perimeter is one of the most popular contrasting combinations, adding warmth and texture while separating the prep zone visually.
6. It Adds Resale Value and Buyer Appeal
An island table in a well-designed kitchen is one of the first things buyers notice and one of the details real estate agents highlight. In the Chicago suburbs, where the buyer pool for mid-range and above homes expects a functional, modern kitchen, a kitchen without an island is increasingly a gap that needs to be explained rather than a neutral starting point.
The resale case is strongest when the island is properly sized, built with quality materials, and integrated into the design. An island that is too large, positioned incorrectly, or finished inconsistently with the rest of the kitchen can work against the design.
- Buyer expectation: Kitchens with a well-designed island consistently perform better in buyer evaluations than comparable kitchens without one.
- Functional proof point: An island with storage, seating, and a quality countertop signals to buyers that the kitchen was designed, not just renovated.
- Design cohesion: An island that matches the quality and design direction of the perimeter cabinetry shows that the kitchen was planned as a whole rather than assembled in pieces.
7. It Makes the Kitchen Feel Complete
A kitchen without an island often feels unfinished, not because the cabinetry is wrong or the countertops are lacking, but because the center of the room is empty. An island table fills that void and gives the space a sense of completion that perimeter cabinetry alone cannot achieve. It signals that the kitchen was designed, not just built.
- Visual balance: A well-proportioned island anchors the room and gives the eye a place to land in the center of the space.
- Sense of purpose: Every element of the kitchen relates to the island, making the room feel like a cohesive design rather than a collection of individual decisions.
- First impression: The island is almost always the first thing a visitor notices in a kitchen, and a well-designed one sets the tone for how the entire home is perceived.
Common Questions About Kitchen Island Tables

These are the questions Downers Grove homeowners ask most often when considering a kitchen island during the design process.
What size island table works best for my kitchen?
The minimum clearance on each side of an island is 42 inches for a single-cook household and 48 inches for two cooks. Once clearance is established, the remaining floor space determines maximum island dimensions. Your architectural designer can model the options in a 3D render before any decisions are finalized.
What is the difference between a kitchen island table and a standard island?
A kitchen island table includes an overhang or attached surface designed for seating, typically at bar height with an overhang of at least 12 inches for knee clearance. A standard island has countertop height surfaces on all sides without a dedicated seating zone. Most homeowners opt for a configuration that combines both, with prep surfaces on the cook-facing side and a seating overhang on the living room or dining room side.
Can I add an island table to my existing kitchen without a full remodel?
In some cases, yes. A freestanding or movable island can be added without construction if clearance allows. A built-in island with plumbing, electrical, or custom cabinetry requires a planned remodel. Adding a built-in island as an afterthought almost always produces results that look like one.
How much does adding a kitchen island table cost at 4Ever Remodeling?
Island cost varies based on size, finish level, whether plumbing or electrical is included, and the overall kitchen package. For a full breakdown of kitchen remodeling packages and pricing, visit the kitchen remodeling pricing page. All packages include 3D renderings, a dedicated project manager, and a three-year labor warranty.
Design Your Kitchen Island With 4Ever Remodeling
A kitchen island table done well changes how the room works, how the household uses the space, and how the kitchen reads from the moment you walk in. At 4Ever Remodeling, every island is planned in a full 3D render before construction begins, and every completed kitchen is backed by a three-year labor warranty.
Ready to design your kitchen island? Get in touch with our team and schedule a design consultation today.

Written By: 4Ever Remodeling
Recent Articles