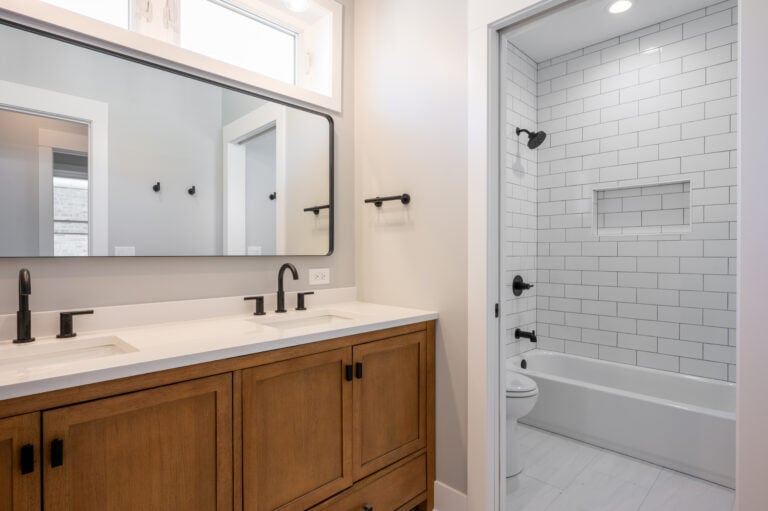
Understanding bathroom addition cost before your first conversation with a design team is one of the most useful things a homeowner can do. Adding…
Articles
Walk In Shower Ideas for Your Next Bathroom Remodel
Walk in shower ideas are among the most searched topics in bathroom remodeling, and for good reason. Modern walk in showers have redefined what bathroom design can look like, turning a functional space into one that genuinely improves daily life. Whether you are replacing an underused tub, upgrading a dated enclosure, or designing a primary bathroom from scratch, the decisions you make about tile, layout, glass, and fixtures define the entire result. If you want to explore what a custom bathroom remodel looks like from start to finish, this guide will give you a strong foundation before your first design conversation. In this blog, we cover:
- Which walk-in shower layouts work best in different bathroom sizes
- How tile, glass, and fixture choices shape the overall design
- Which features add the most daily function to a custom shower
- How to plan a curbless or accessible shower
- What to expect from the design and build process
Why Walk-In Showers Are Worth the Investment

Walk-in showers have moved well beyond a luxury upgrade. According to the 2025 Houzz Bathroom Trends Study, 25% of renovating homeowners remove a bathtub during a bathroom remodel, with most using the reclaimed space to expand the shower. The shift reflects how households actually use their bathrooms, and it points to a broader truth about walk-in showers: when they are designed well, they become the centerpiece of a bathroom that feels genuinely upgraded.
A custom walk-in shower also holds its value. Unlike a prefabricated insert or a builder-grade enclosure, a tile-built custom shower is not a product. It is construction, and it lasts as long as the home does when it is done correctly. That durability, combined with the design flexibility a custom build allows, is why homeowners who invest in a proper walk-in shower rarely look back.
We are proud to serve homeowners in Park Ridge, IL, and the surrounding communities with full design-build bathroom remodeling and more, including custom shower design and installation.
5 Walk-In Shower Ideas Worth Considering
The ideas below are organized around the decisions that produce the biggest impact in a custom shower. Each one has a practical reason behind it and works across a range of bathroom sizes and design directions.
1. Go Curbless for a Cleaner Look and Better Accessibility
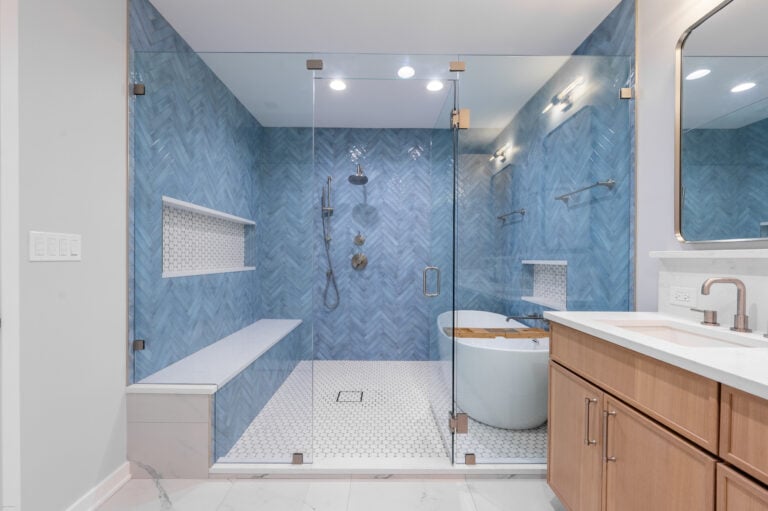
A curbless or zero-threshold shower has no step-over curb at the entry. The low threshold entry makes the shower genuinely accessible for all household members and removes one of the most common causes of a bad fall in the bathroom for aging adults or anyone with mobility concerns. The shower floor is flush with or slightly recessed below the bathroom floor, and water is directed to the drain through a sloped floor rather than contained by a raised edge. Pairing a curbless design with grab bars and non-slip floor tile is one of the most practical investments a homeowner can make for long term comfort and safety.
Curbless showers are more complex to build than curbed enclosures because the waterproofing and slope have to be executed precisely. That is a reason to work with experienced installers, not a reason to avoid the design. When done correctly, a curbless shower is the most finished-looking option available.
- Linear drain: A long, narrow linear drain positioned along one wall or at the entry allows the floor to slope in a single direction rather than from all four sides toward a center point, which makes large-format tile installation far more practical.
- Waterproof membrane: The entire shower floor and walls require a properly applied waterproof membrane before tile is set. This is the most critical step in any shower build and the one most often done inadequately in budget projects.
- Consistent tile transition: Running the same tile from the shower floor into the bathroom floor, or using a flush transition strip, keeps the eye moving and reinforces the curbless effect.
2. Choose Large Format Tile to Minimize Grout Lines
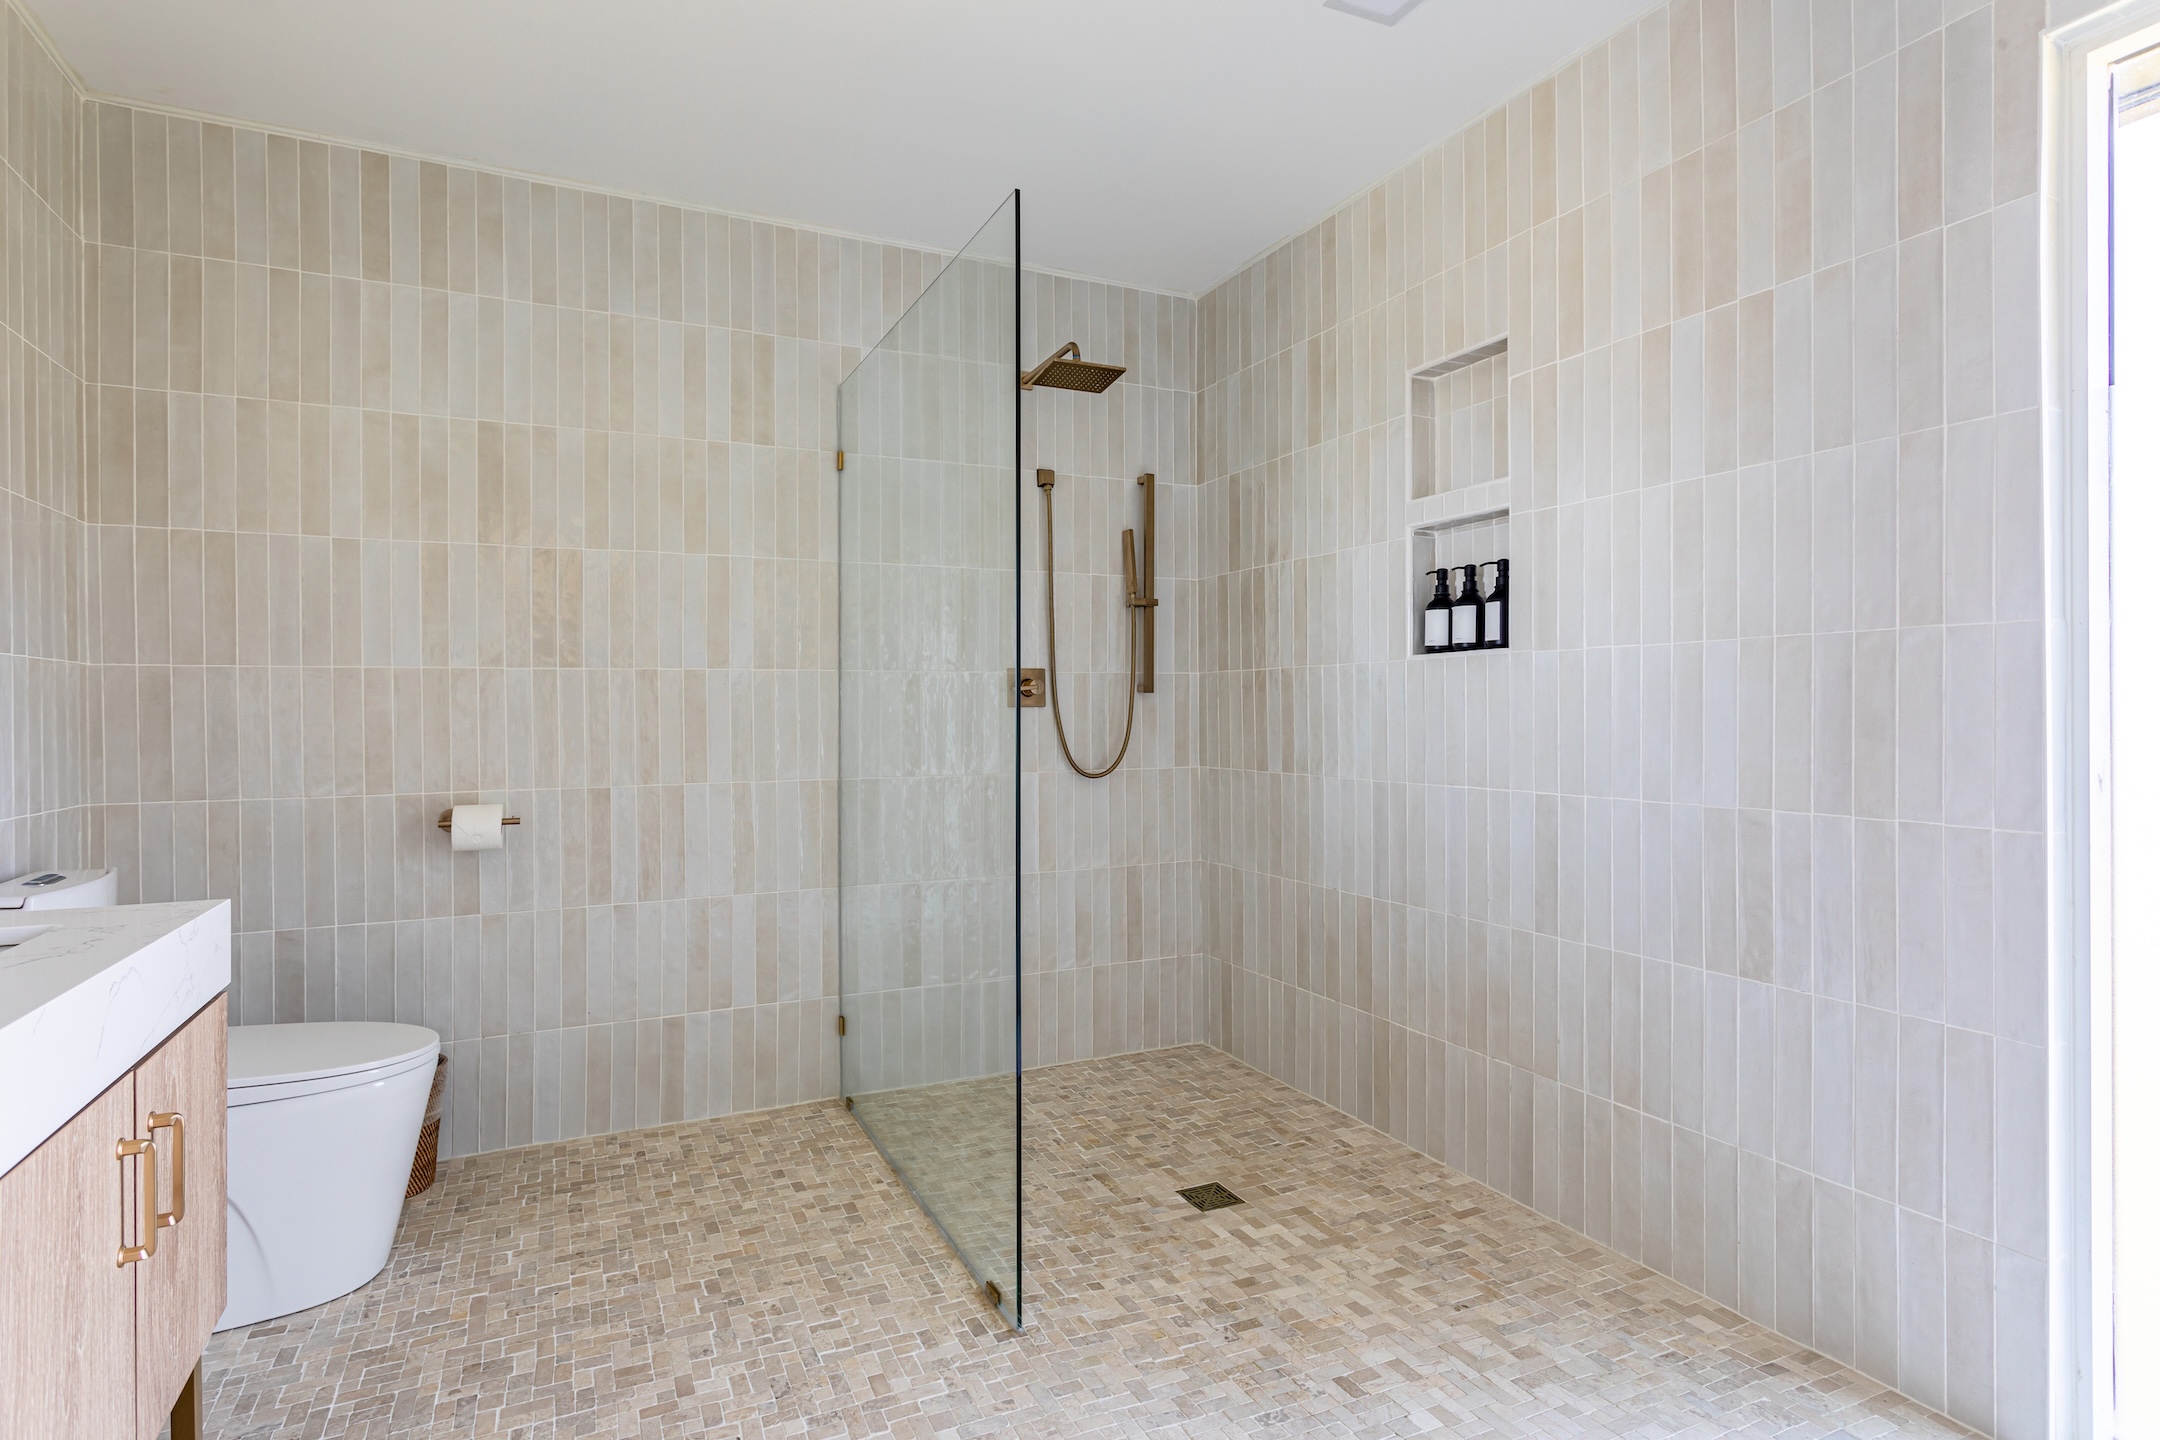
Tile selection is the single most visible decision in a custom shower. Large format tiles, typically 12-by-24 inches or larger, create fewer grout lines across the wall and floor surfaces, which makes the space feel cleaner and larger and reduces the long-term maintenance burden of grout cleaning. Natural tones in warm beige, soft gray, and earthy terracotta are among the most popular choices for modern walk in showers because they work across both contemporary and transitional design directions without dating quickly.
In a walk-in shower, tile also performs a structural function. The substrate, waterproofing, and tile assembly are what make the shower watertight. Using quality materials and proper installation techniques at every layer is what separates a shower that performs for decades from one that fails in a few years.
- Porcelain tile: The most durable and water-resistant tile option for shower applications, available in a wide range of sizes, finishes, and textures that replicate natural stone without the maintenance requirements.
- Natural stone: Marble, travertine, and slate add warmth and character but require sealing and more careful maintenance than porcelain. Best suited to homeowners who understand and accept those requirements.
- Accent tile: A contrasting tile on a single niche wall, the shower floor, or a horizontal band adds visual interest without requiring a full rethink of the primary surface choice.
3. Add a Built-In Bench and Niche
A built-in bench and recessed wall niche are the two functional additions that make a walk-in shower genuinely more comfortable to use every day. Built in seating in particular makes the shower more practical for a daily routine, providing a place to sit while shaving or rinsing, and adding an accessibility benefit that becomes more valuable over time. Both require planning before the walls are framed and waterproofed, which is why they belong in the design conversation early rather than as afterthoughts.
A bench positioned at the back wall or along a side wall provides a seat for shaving, a place to rest, and a surface that makes the shower feel more spa-like without adding any floor footprint. A recessed niche eliminates the need for a shower caddy and keeps surfaces clean and intentional.
- Built-in bench: Typically tiled to match the shower walls or floor, a properly constructed bench is waterproofed and tiled as part of the shower assembly, not added afterward.
- Recessed niche: Positioned between wall studs at a height that works for the user, a niche is framed, waterproofed, and tiled before the surrounding wall tile is set.
- Double niche: In a larger shower, two niches on different walls accommodate different users’ preferences without competing for the same storage zone.
4. Select the Right Glass Enclosure
The glass enclosure defines how the shower reads from the rest of the bathroom. A frameless glass enclosure uses thick tempered glass panels with minimal metal hardware, keeping the visual line clean and letting the tile work inside remain the focal point. A semi-frameless option uses thin metal framing at specific points and is a cost-effective middle ground. The right choice depends on your budget, the size of the opening, and how visible you want the hardware to be in the finished space.
- Frameless glass: The cleanest, most design-forward option, using tempered glass panels and minimal hardware in a matching metal finish.
- Fixed panel with door: A fixed side panel combined with a hinged or sliding door is the most practical configuration for most walk-in shower sizes, providing good water containment while keeping the visual weight low.
- Walk-in wet room: An open, enclosure-free shower works when the layout allows the showerhead to be positioned far enough from the bathroom door and vanity to prevent water migration.
5. Plan Lighting and Fixtures Together
Shower fixtures and lighting affect each other and are most effectively decided together during the design phase. The showerhead position determines where the water reaches. The lighting position determines how the tile and finishes read visually. Planning both at the same time prevents conflicts in the rough-in stage that are expensive to correct after walls are closed.
- Rainfall ceiling head: Provides full overhead coverage and a spa-like experience, but requires ceiling supply line routing that has to be planned before framing.
- Handheld on a slide bar: Adds flexibility for cleaning, for users with mobility needs, and for washing children or pets, and works at any height when mounted on an adjustable slide bar.
- Thermostatic valve: A thermostatic or pressure-balance valve maintains a consistent water temperature regardless of other water use in the home, which is a practical upgrade that most homeowners appreciate immediately.
- Digital controls: Digital shower controls allow precise temperature and flow adjustment from outside the spray zone and are increasingly available at mid-range price points, making them a worthwhile consideration during the fixture selection process.

Common Questions About Walk-In Shower Remodels
Walk-in shower projects bring up a consistent set of questions before the first design meeting. Here are the ones homeowners ask most often when planning a custom shower.
How much does a custom walk-in shower cost?
Custom walk-in shower costs vary based on size, tile selection, glass type, and fixture choices. At 4Ever Remodeling, a shower-only wet area remodel starts around $19,995 and includes fully custom tile and materials rather than PVC inserts or prefabricated units. Full bathroom remodels with a custom shower run higher depending on the scope.
How long does a walk-in shower remodel take?
Most shower and bathroom remodel projects at 4Ever Remodeling run between six and ten weeks of active construction depending on scope. The design phase happens before construction begins. Clients choose a construction start window between 60 and 120 days from contract signing.
Can I convert a tub to a walk-in shower?
Yes. Tub-to-shower conversions are one of the most common bathroom remodel requests. The tub and surround are removed, the plumbing is reconfigured, and a fully custom shower is built in the reclaimed space. The floor has to be properly sloped and waterproofed before tile is set.
Does a walk-in shower add resale value?
Yes. Primary bathrooms without a functional, updated shower are a consistent objection from buyers in the Chicago area market, and a custom tile shower is one of the most compelling upgrades a bathroom can offer at resale.

Design Your Custom Shower With 4Ever Remodeling
A custom walk-in shower is one of the most satisfying results in bathroom remodeling. When layout, tile, glass, and fixtures are planned together before a single wall opens, the finished result looks and performs exactly as intended.
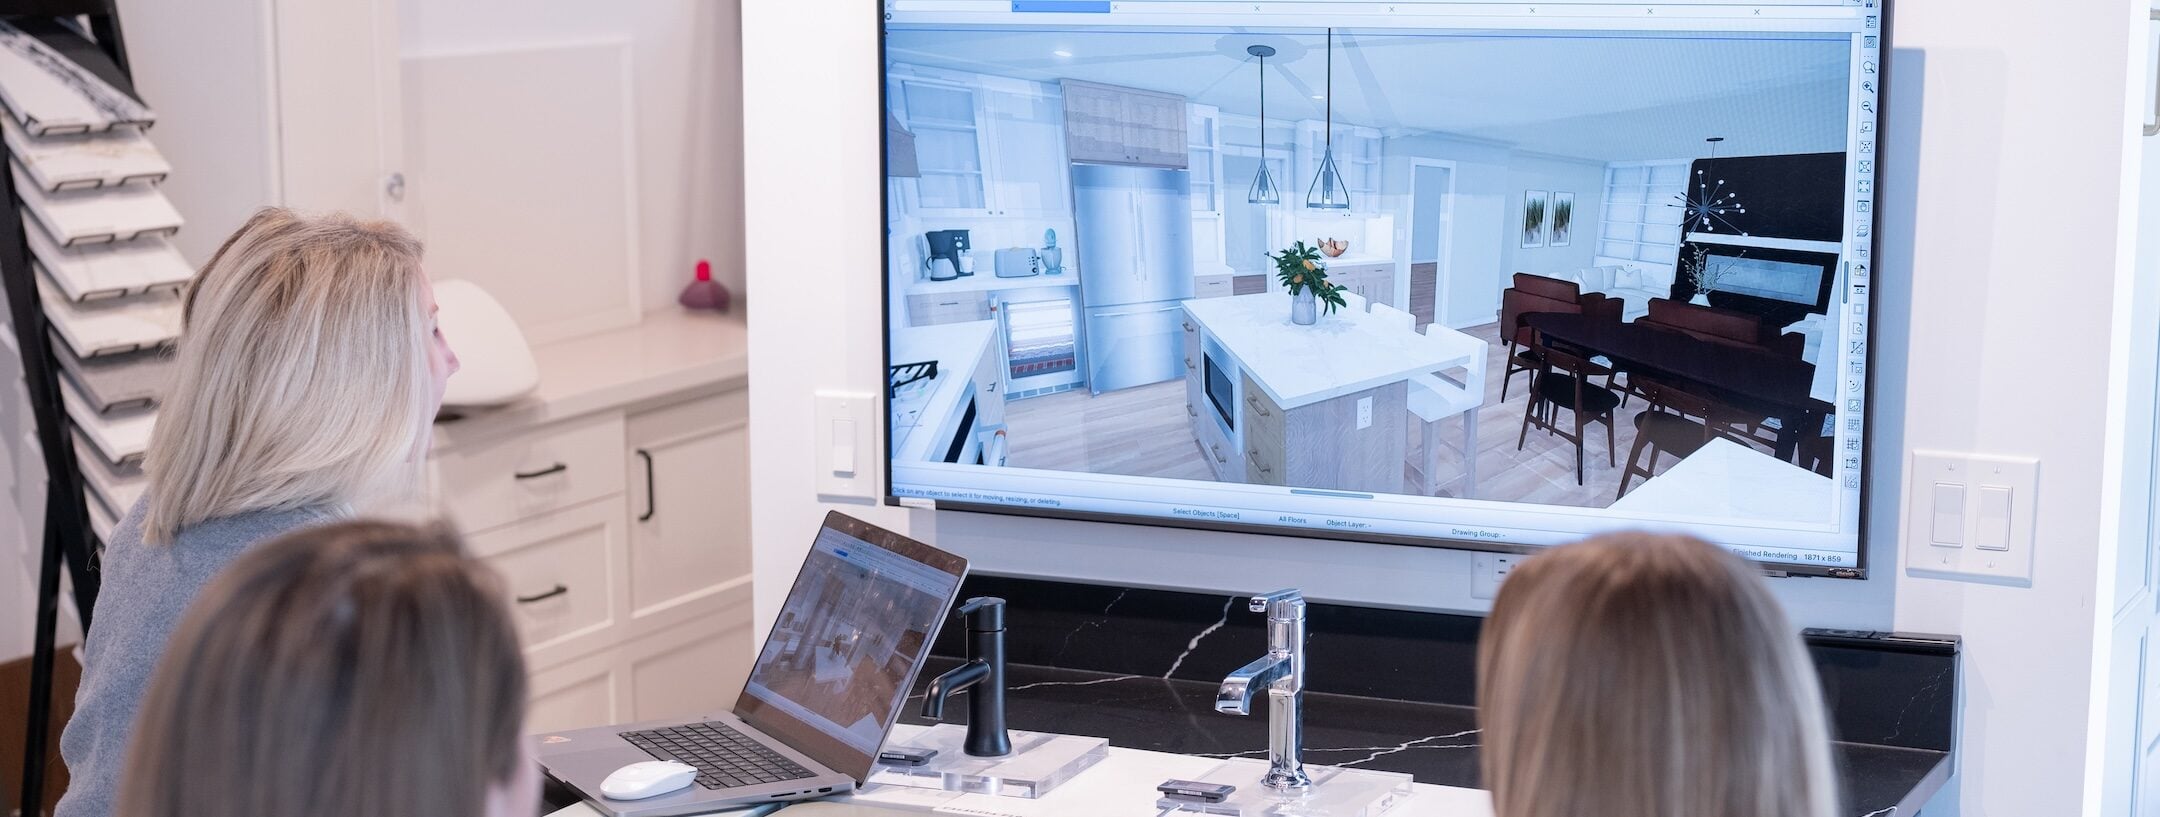
At 4Ever Remodeling, our architectural designers work through every shower decision with you in a full 3D render before demolition begins. Every project is backed by a comprehensive labor warranty, and a dedicated project manager keeps the build on track from start to finish.
Ready to see your shower before we build it? Schedule your design consultation with our team today.

Written By: 4Ever Remodeling
Recent Articles