Understanding bathroom addition cost before your first conversation with a design team is one of the most useful things a homeowner can do. Adding…
Articles
Master Bathroom Remodel Upgrades That Add Real Value
A master bathroom remodel is one of the highest-return investments a homeowner can make. It improves daily life in a room used twice a day, every day, and it consistently ranks among the top projects buyers look for when evaluating a home. The upgrades that deliver real value are not always the most expensive ones. They are the ones chosen with the right priorities, planned before demolition begins, and executed by a team that understands how each decision affects the next. If you want to see what a custom bathroom design and build process looks like, this guide will help you arrive at that conversation ready to make good decisions. In this blog, we cover:
- Which upgrades deliver the strongest combination of daily value and resale return
- How the shower, vanity, flooring, and lighting work together as a system
- Which additions like heated floors and freestanding tubs are worth the investment
- What the design-build process looks like for a master bath project
- How to set realistic expectations for budget and timeline
Why a Master Bathroom Remodel Is Worth Prioritizing

The master bathroom is one of the rooms buyers inspect most carefully, and one of the rooms homeowners notice most when it falls short of their expectations. According to the 2025 Cost vs. Value Report, midrange bathroom remodels now recoup 80% of their cost at resale, the strongest return figure in recent years. That number reflects how consistently buyers value an updated primary bathroom in the Chicago area market.
Beyond resale, a well-planned master bathroom renovation changes the daily experience of the room. Better natural light, a shower that actually fits how you use it, and storage that works for two people are differences you feel every morning. A bathroom designed around how you actually live is a noticeably different experience than one built to a builder standard decades ago.
We are proud to serve homeowners in Northbrook, IL, and nearby communities with full design-build bathroom remodeling, and our team works through every upgrade decision as a coordinated design rather than a list of individual selections.
6 Master Bathroom Remodel Upgrades That Add Real Value
These six upgrades appear consistently in master bathroom remodels that hold their value and deliver the strongest combination of daily satisfaction and buyer appeal. Each one has a practical reason behind it.
1. A Custom Walk-In Shower
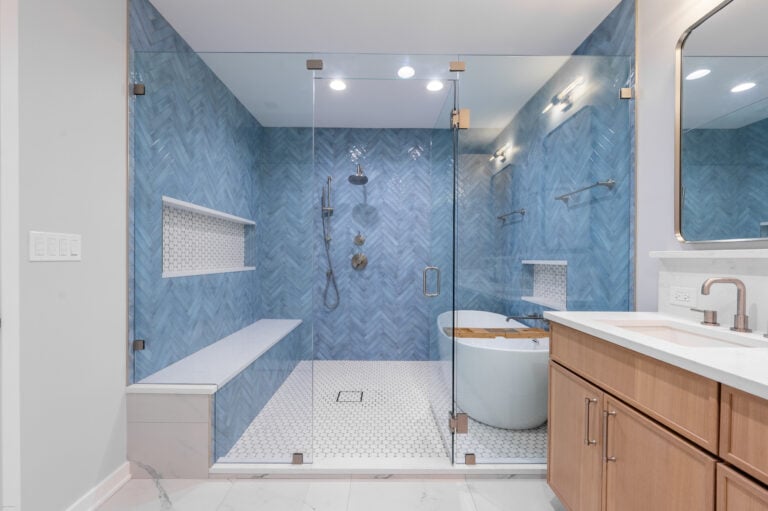
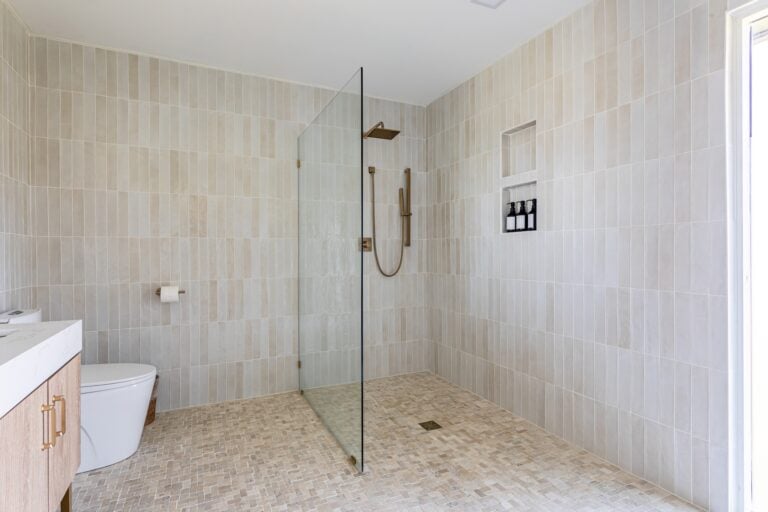
Converting a dated tub-shower combo or a prefabricated shower enclosure into a custom tile walk-in shower is the single most impactful upgrade available in a master bathroom remodel. It changes how the room looks from every angle and how it feels to use every day.
A custom shower built with real tile, proper waterproofing, and a curbless or low-threshold entry is genuinely durable construction, not a product with an expiration date. It is also the upgrade buyers notice first in a primary bathroom, and the one most likely to influence a purchase decision.
- Curbless entry: Removes the step-over barrier, improves accessibility, and makes the shower feel larger and more intentional.
- Large format tile: Fewer grout lines, cleaner appearance, and easier long-term maintenance than smaller tile formats.
- Built-in bench and niche: Adds daily function and gives the shower a finished, designed quality that prefabricated enclosures cannot replicate.
2. A Double Vanity With Quality Storage
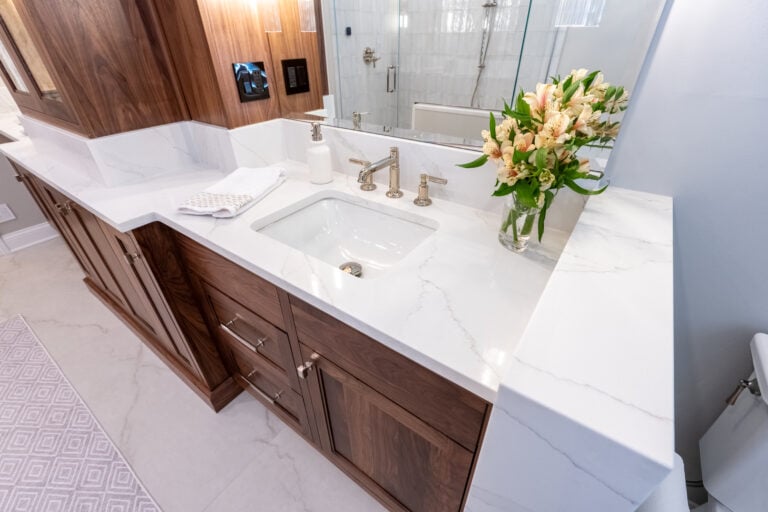
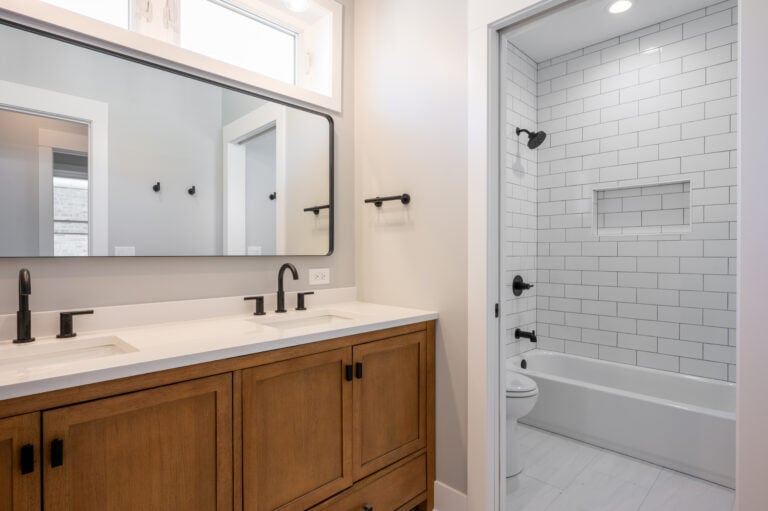
A single vanity in a shared master bathroom is one of the most common sources of daily friction in a household. Upgrading to a double vanity with well-designed storage addresses that friction directly and adds an element that buyers consistently look for in a primary bathroom.
The vanity is also the most visible furniture-like element in the bathroom and sets the design tone for the entire room. Whether the direction is modern design with clean lines and minimal hardware or a warmer transitional style, an interior designer working within a design-build process ensures the cabinet style, finish, and countertop material coordinate with the shower tile and flooring as a unified system.
- Double sink configuration: Allows two people to use the bathroom simultaneously without conflict, which is particularly important in homes with a single primary bathroom.
- Drawers over doors: Drawer-based storage is more functional and accessible than cabinet doors in a vanity, particularly for everyday items.
- Quartz countertops: Quartz is durable, low-maintenance, and available in a range of profiles and finishes that complement any cabinet style from traditional to contemporary.
3. Heated Floors
Radiant floor heating is one of the upgrades that consistently surprises homeowners with how much it changes the experience of a bathroom. The cost to add it is relatively modest when the floor is already being replaced, but the impact on daily comfort is significant, particularly in a Chicago-area home where winter mornings are a real consideration.
From a resale perspective, heated floors in a primary bathroom are a feature that buyers actively ask about. It signals that the remodel was done with care and attention to the details that matter in daily use.
- Electric radiant system: The most practical option for a bathroom floor replacement. Thin electric mats are installed beneath the tile and controlled by a programmable thermostat.
- Programmable thermostat: Allows the floor to warm up before the alarm goes off, which is where the daily value of the upgrade is actually experienced.
- Compatible tile types: Porcelain and ceramic tile conduct heat efficiently and are the most common pairing with radiant floor systems.
4. Updated Lighting With Multiple Layers
Lighting is the most frequently underinvested element in a master bathroom remodel, and the one that most affects how the finished space actually looks and functions. A single overhead fixture produces flat, unflattering light and casts shadows at the vanity mirror where light matters most.
A layered lighting plan separates task lighting at the vanity from ambient lighting across the room and adds accent or feature lighting where the design calls for it. All three layers together produce a bathroom that looks as good as it was designed.
- Vanity side lighting: Sconces mounted at face height on either side of the mirror eliminate the under-eye shadows that overhead lighting creates and are the most functional lighting upgrade available in a bathroom.
- Recessed ceiling fixtures: A small grid of recessed lights provides even ambient coverage across the room without consuming any visual headroom.
- Dimmer controls: Separate dimmers for the vanity lighting and the ambient ceiling lighting allow the bathroom to shift from a bright morning-routine environment to a relaxed evening atmosphere.
5. A Freestanding Tub
A freestanding tub is the most visually dramatic upgrade available in a master bathroom remodel and the one that most clearly signals a primary bathroom designed for relaxation rather than just function. It works best when the bathroom layout supports it, meaning there is enough floor space to position the tub without it feeling crowded, and the plumbing can be routed to the correct location.
From a value perspective, a freestanding tub in the right bathroom adds genuine buyer appeal, particularly in the Chicago suburbs where buyers in the $400,000 and above price range increasingly expect a primary bathroom that feels like a retreat.
- Freestanding placement: The tub should have clearance on all sides and be positioned so it reads as a focal point from the bathroom entry rather than pushed into a corner.
- Floor-mounted filler: A floor-mounted tub filler or a wall-mounted version positioned to reach the tub without a long flexible hose keeps the finished look clean and intentional.
- Material options: Cast iron holds heat longest but is the heaviest option. Acrylic is lighter and more affordable. Stone resin sits between the two in weight and heat retention.
6. Better Ventilation and Moisture Control
Ventilation is the least glamorous upgrade on this list and the one most likely to be skipped. That is a mistake. Inadequate ventilation in a master bathroom leads to mold growth behind tile, paint failure, and long-term moisture damage that degrades every other upgrade in the room.
A properly sized exhaust fan, vented to the exterior rather than into the attic, is a non-negotiable in any bathroom remodel. In a larger primary bathroom, a second fan or a fan with a higher CFM rating may be required to adequately ventilate the full square footage.
- Exterior venting: An exhaust fan that vents directly to the outside removes moisture from the bathroom rather than depositing it into the attic or wall cavities.
- Humidity-sensing fan: A fan that runs automatically when humidity rises above a set threshold removes the need to remember to turn it on after a shower, which is how most bathroom moisture damage actually happens.
- Proper sizing: Fan capacity is rated in cubic feet per minute. A bathroom design team can specify the correct CFM for the square footage and ceiling height of the space.
Common Questions About Master Bathroom Remodels
Northbrook homeowners planning a primary bathroom upgrade ask a consistent set of questions before the design process begins. Here are the most important ones.
How much does a master bathroom remodel cost?
Master bathroom remodels at 4Ever Remodeling typically start around $30,000 for a mid-range project and move up based on the scope of upgrades, the size of the bathroom, and the finish level selected. Projects with a custom shower, double vanity, heated floors, and a freestanding tub run meaningfully higher than a scope that focuses on one or two of those elements.
How long does a master bathroom remodel take?
Most primary bathroom remodels at 4Ever Remodeling run between eight and fourteen weeks of active construction, with the design phase completed before construction begins. Clients choose a start window between 60 and 120 days from contract signing.
Do I need to replace the tub if I am adding a walk-in shower?
Not necessarily. Whether to keep, replace, or remove the tub depends on the layout of the bathroom, how the tub is currently used, and what will appeal to buyers in your price range. Your architectural designer can help you evaluate the tradeoffs for your specific bathroom.

Upgrade Your Primary Bathroom With 4Ever Remodeling
A master bathroom remodel done well is one of the most satisfying investments a homeowner makes. The right upgrades, chosen together and planned before demolition begins, produce a bathroom that looks intentional, functions better than the one it replaced, and holds its value in the market.
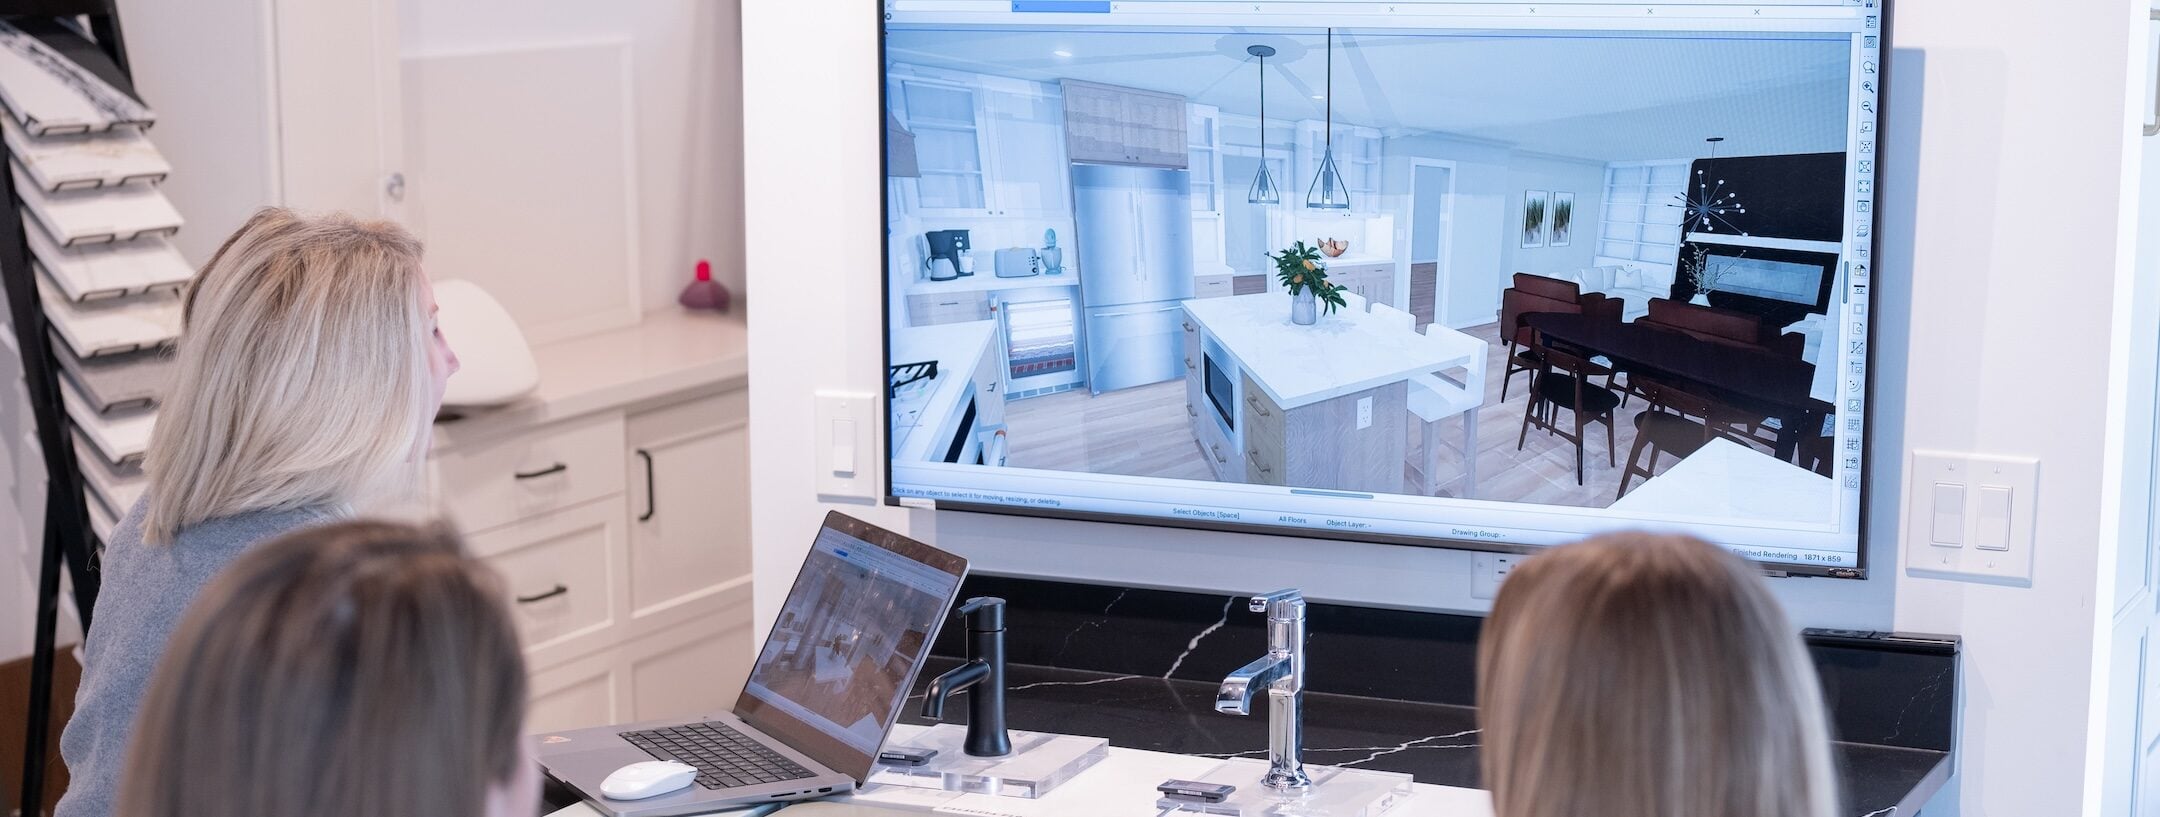
At 4Ever Remodeling, we have been designing and building primary bathrooms across the Chicago area since 2011. Our design-build process produces full 3D renders before any work begins, and a dedicated project manager keeps every phase on track. Every completed bathroom is backed by a comprehensive labor warranty.
Ready to plan your master bath upgrade? Connect with our team and schedule your design consultation today.

Written By: 4Ever Remodeling
Recent Articles