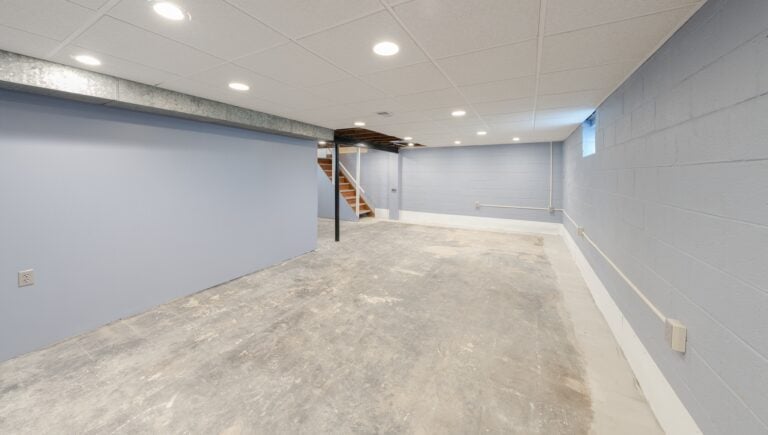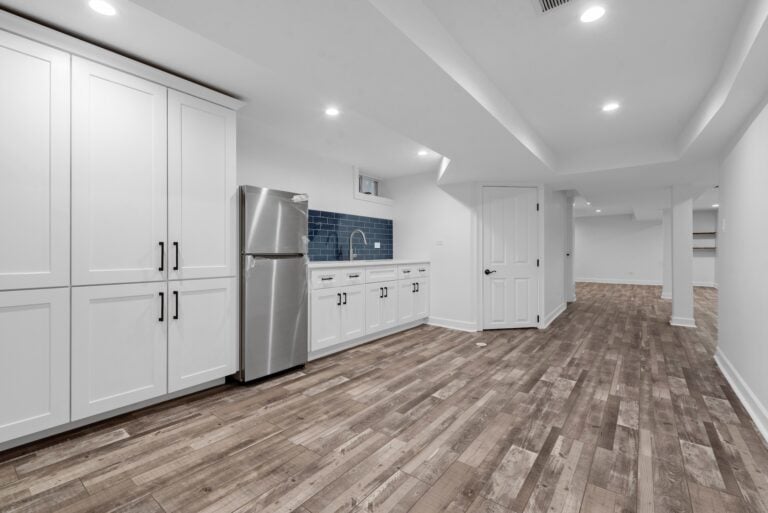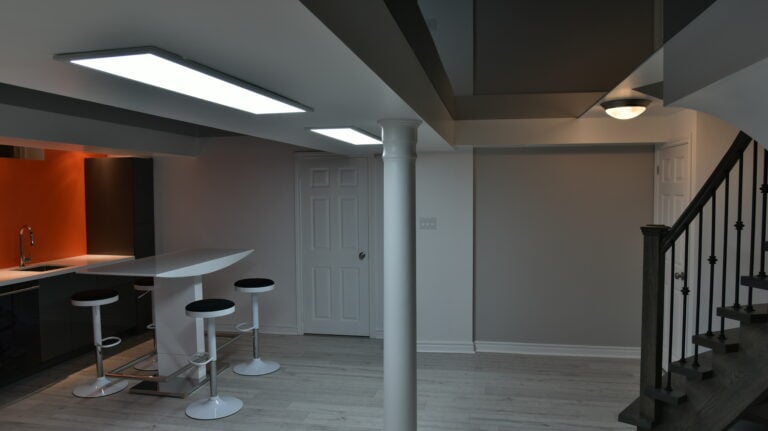
Wet bar ideas for basement spaces are among the most searched topics in basement finishing, and for good reason. A well-designed basement wet bar…
Articles
Adding a Bathroom to a Basement: 6 Steps to Do It Right
Adding a bathroom to a basement is one of the most practical investments a homeowner can make when finishing below-grade space. It turns a basement recreation room, home office, or guest suite into a genuinely self-contained living area that does not require trips upstairs. It also adds real value at resale. The challenge is that basement bathroom projects involve more technical complexity than above-grade bathrooms, and the decisions made early in the process determine how smoothly everything else goes. Adding a bathroom is one of the most impactful steps in turning unfinished space into a room worth using, and this guide covers what you need to know before your first consultation. In this blog, we cover:
- Why basement bathrooms are more technically demanding than other bathroom additions
- The six steps every basement bathroom project moves through
- How the drain situation in your basement affects the entire project scope
- What permits are required and why they matter
- What a realistic timeline and budget look like for a Chicago-area project
Why Basement Bathroom Projects Require Extra Planning

A basement bathroom presents challenges that do not exist in above-grade projects. The most significant is drainage. Most basements sit below the home’s main sewer line, which means wastewater cannot drain by gravity and requires a sewage ejector pump to push waste up to the main stack. That single factor affects the plumbing scope, the electrical scope, and the floor plan all at once.
According to rateyourplumber.com, basement bathroom additions typically range from $8,000 to $30,000, with ejector pump systems adding $800 to $3,000 when required. In the Chicago area, where older homes and aging infrastructure are common, projects at 4Ever Remodeling fall toward the mid to upper end of that range depending on the finish level and scope.
We are proud to serve homeowners in Oak Park, IL, and nearby communities with full design-build basement finishing, and our team handles every phase of a basement bathroom project under one roof.
6 Steps to Add a Bathroom to a Basement the Right Way
These six steps apply to every basement bathroom project regardless of size or scope. Each one builds on the one before it, and skipping any of them creates problems that are expensive to fix after the fact.
1. Assess the Drain Situation Before Anything Else
The first question in any basement bathroom project is whether the basement floor sits above or below the home’s main sewer line exit point. If it sits above, gravity drainage is possible and the project is simpler. If it sits below, which is the case in most Chicago-area homes, a sewage ejector pump is required. A design-build team experienced with older Oak Park homes can assess this during the initial site visit.
- Gravity drain available: Less expensive plumbing scope. The drain ties directly into the existing stack without a pump.
- Ejector pump required: A sealed basin is excavated in the basement floor, the pump is installed inside it, and a dedicated electrical circuit powers the unit. Cost addition of $800 to $3,000.
- Macerating toilet: An alternative to an ejector system for a half bath only. The unit grinds waste and pumps it upward. Lower upfront cost but more limited in scope and capacity.
2. Determine the Layout and Fixture Count
Once the drain situation is assessed, the layout can be designed around it. The ejector basin location, the existing plumbing stack, and the available floor space all inform where each fixture can realistically be positioned. Layout decisions made without accounting for these constraints produce designs that look good on paper but require expensive corrections once construction begins.
- Half bath: Toilet and sink only. The simplest basement bathroom scope and the least expensive.
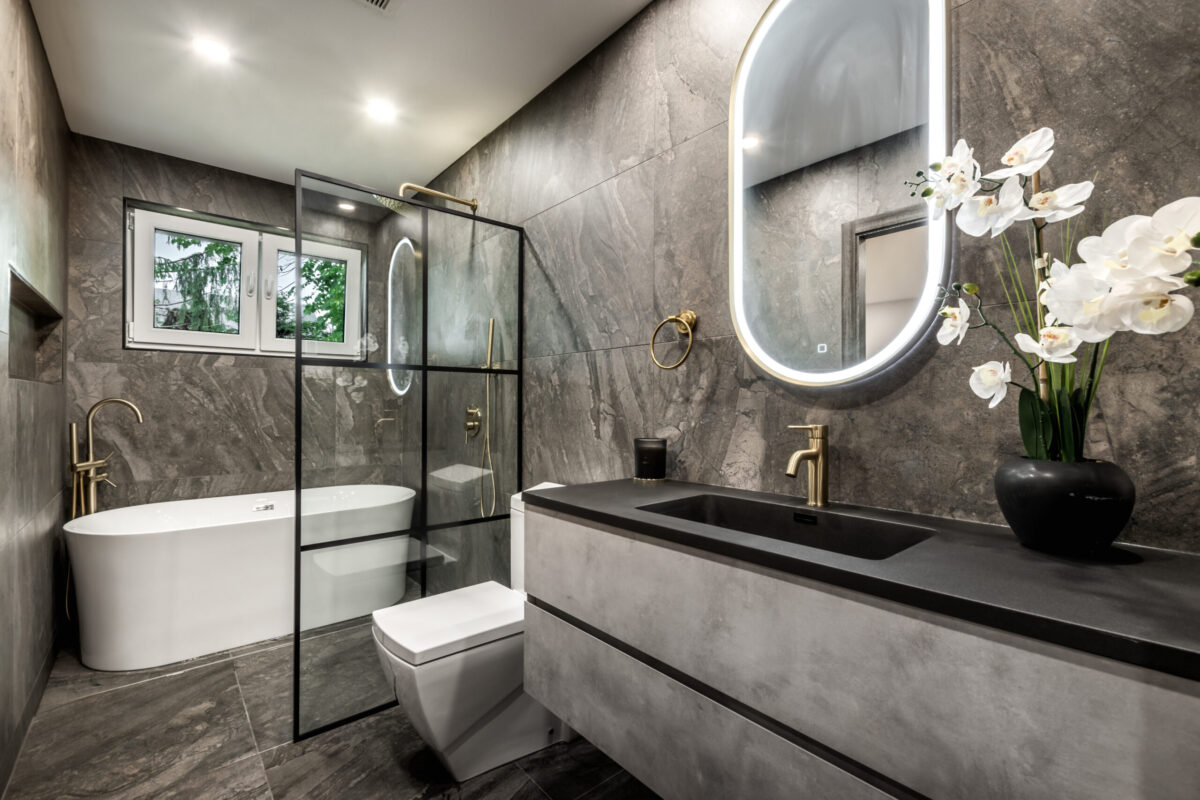
- Three-quarter bath: Toilet, sink, and custom walk-in shower. The most common basement bathroom scope in a finished living space.
- Full bath: Toilet, sink, tub, and shower. Requires the most floor space and the most complex plumbing scope.
3. Plan the Electrical and Ventilation Scope

A basement bathroom requires its own electrical scope independent of the rest of the basement finishing project. GFCI outlets are required at all wet locations, a dedicated circuit is required for the ejector pump if one is installed, and an exhaust fan must vent to the exterior by code. In older homes, a panel assessment before the design is finalized is essential to avoid discovering a panel upgrade requirement mid-project.
- GFCI outlets: Required at all countertop and wet locations in the bathroom.
- Ejector pump circuit: A dedicated circuit is required if an ejector pump is part of the scope.
- Exhaust fan: Must vent to the exterior. Core drilling through the foundation or rim joist is typically required.
4. Pull the Permits Before Breaking Concrete
Every basement bathroom project involving plumbing, electrical, or structural work requires permits in virtually every Chicago-area municipality. A basement bathroom installed without permits creates problems at resale, voids warranty coverage on mechanical systems, and leaves the homeowner liable for work that was never inspected. At 4Ever Remodeling, permit coordination is handled in-house as a standard part of every project.
- Plumbing permit: Required for any new drain, supply, or ejector pump installation.
- Electrical permit: Required for new circuits, GFCI outlets, and the ejector pump connection.
- Inspection sequence: Rough plumbing and electrical must be inspected before concrete is poured back and walls are closed.
5. Execute the Rough-In in the Correct Sequence
The rough-in phase is where all structural, plumbing, and electrical work happens before any finished surfaces go in. Cutting concrete is often necessary for new drain lines and for excavating the ejector basin, and it has to be done before any other plumbing can proceed. PVC pipe is common for drain lines, but PEX is generally better for supply lines in a basement because it handles temperature fluctuation more reliably and is easier to route through tight spaces. Concrete cannot be restored until plumbing rough-in is inspected, and drywall cannot begin until electrical rough-in passes. Getting the sequence wrong means undoing finished work.
- Concrete breaking and excavation: Required for below-grade drain connections and the ejector basin. A licensed plumber handles this phase.
- Plumbing rough-in: Supply lines, drain connections, and ejector pump installation all happen before concrete is restored.
- Electrical rough-in: All circuits, outlet boxes, and fan wiring are completed and inspected before drywall begins.
6. Finish the Space With Moisture-Resistant Materials
Basement bathrooms are high-moisture environments, and the finish materials have to perform accordingly. Proper ventilation prevents mold in basement bathrooms more reliably than any surface treatment, which is why an exhaust fan vented directly to the exterior is non-negotiable and not optional. Waterproofing systems are also necessary to manage humidity and prevent mold from developing behind finished surfaces, particularly in the shower assembly where moisture exposure is highest. Cement board behind all tile, moisture-resistant drywall in untiled areas, and a proper waterproof membrane applied before any tile is set are all required, not optional upgrades.
- Cement board: Required behind all tile in the shower and on the floor. Standard drywall is not appropriate in wet areas.
- Waterproof membrane: Applied to the entire shower assembly before tile is set. This is the most critical step in any shower installation.
- Exhaust fan sizing: Fan capacity is rated in CFM. The fan has to be sized for the square footage of the bathroom and vented to the exterior, not into the ceiling cavity.
Common Questions About Basement Bathroom Additions

These are the questions Oak Park homeowners ask most often when planning a basement bathroom project.
How much does it cost to add a bathroom to a basement at 4Ever Remodeling?
Basement bathroom projects at 4Ever Remodeling are priced based on fixture count and finish level. A three-fixture bathroom starts at $30K for a Pull and Replace package and goes up to $55K at the Custom level. For a full breakdown, visit the bathroom remodeling pricing page. All packages include 3D renderings, a dedicated project manager, master installers, and a three-year labor warranty.
Do I always need an ejector pump for a basement bathroom?
Not always, but in most Chicago-area homes you will. If the basement floor sits below the main sewer line exit point, an ejector pump is required for any toilet and shower drain. A site assessment during the design consultation determines which scenario applies to your home.
How long does a basement bathroom addition take?
Most basement bathroom projects at 4Ever Remodeling run between three and seven weeks of active construction depending on the scope and finish level. The design phase, which happens before construction begins, adds additional time. Clients choose a construction start window between 60 and 120 days from contract signing.
Does a basement bathroom require its own permit?
Yes. Permits are required for the plumbing, electrical, and any structural work involved. At 4Ever Remodeling, permit coordination is handled in-house on every project.
Add Your Basement Bathroom With 4Ever Remodeling
A basement bathroom done right is one of the highest-value additions a finished basement can have. The technical complexity is real, but manageable when a design-build team coordinates every phase from assessment through final inspection.
At 4Ever Remodeling, we have been finishing basements and adding basement bathrooms across the Chicago area since 2011. Our design-build process covers every phase under one roof, backed by a comprehensive three-year labor warranty.
Ready to add a bathroom to your basement? Schedule your design consultation with our team today.

Written By: 4Ever Remodeling
Recent Articles