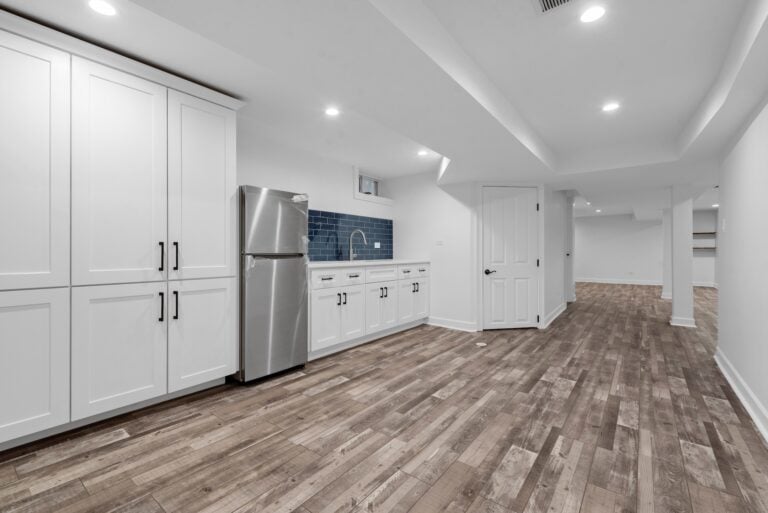
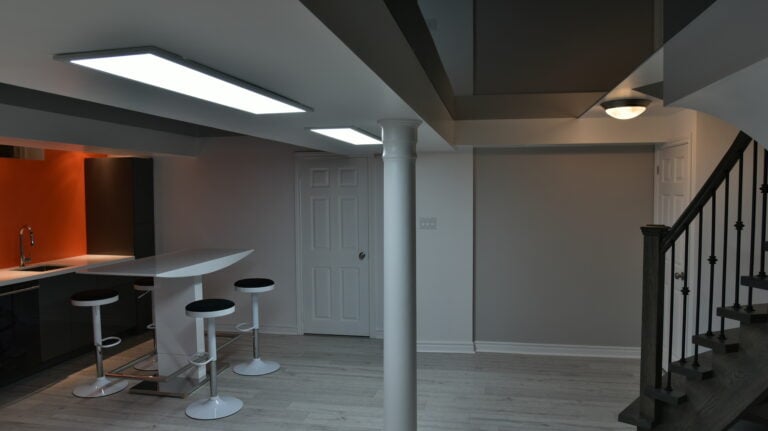
Wet bar ideas for basement spaces are among the most searched topics in basement finishing, and for good reason. A well-designed basement wet bar…
Articles
How Much Does Finishing a Basement Cost? 5 Key Factors
How much does finishing a basement cost is one of the first questions homeowners ask, and one of the hardest to answer without knowing more about the specific project. Unlike a paint job or a flooring replacement, basement finishing involves structural, mechanical, and design decisions that each carry their own price tag, and the combination of those decisions is what produces the final number. If you want to understand what a finished basement could look like for your home, this breakdown will help you arrive at that conversation with a realistic sense of what drives the cost. In this blog, we cover:
- The five factors that influence basement finishing cost most significantly
- What the typical cost ranges look like at different scopes and sizes
- Which additions drive the biggest jumps in budget
- How planning and permitting protect your investment
- What to expect from the design-build process for a basement project
What Goes Into a Basement Finishing Budget

Basement finishing is not a single line item. It is a collection of decisions, each of which carries a cost, and each of which affects the others. The homeowner who wants a simple open recreation room with basic flooring and drywall is looking at a very different project than the one who wants a finished home office, a wet bar, a full bathroom, and an egress window. Both are basement finishing projects. The cost difference between them can be significant. As a general planning benchmark, the average cost to finish a basement runs between $40 and $90 per square foot for a professionally managed project, with the lower end reflecting standard finishes and an open layout and the higher end reflecting multi-room builds with bathrooms and upgraded materials.
According to HomeAdvisor, most homeowners spend between $15,000 and $75,000 to finish a basement, with the national average landing around $32,000. That range reflects just how much scope, size, and finish quality can move the number. Understanding the five factors below is the most reliable way to figure out where your specific project is likely to land.
We are proud to serve homeowners in Wheaton, IL, and the surrounding communities with full design-build basement finishing and more, and our team is upfront about cost drivers before any work begins.
5 Key Factors That Affect Basement Finishing Cost
These five factors account for the majority of the variation in basement finishing budgets. Work through each one and you will have a much clearer picture of what your project is likely to cost before you ever sit down with a design team.
1. Square Footage and Layout Complexity
The size of the basement is the most straightforward cost driver. More square footage means more framing, more drywall, more flooring, more ceiling material, and more labor hours. A 600-square-foot basement and a 1,200-square-foot basement are genuinely different projects even when everything else is equal.
Layout complexity adds a separate layer of cost on top of raw square footage. An open floor plan with a single large room is the least expensive layout to build because it requires the fewest walls, the simplest framing, and the most straightforward mechanical routing. A layout with multiple defined rooms, closets, a bathroom, and a home office adds framing, drywall, doors, and additional electrical and HVAC runs that all carry their own cost.
- Open layout: Least expensive to frame and finish, requires fewer walls and no interior door openings
- Multi-room layout: Each additional defined room adds framing, drywall, a door, and often additional electrical circuits
- Irregular floor plan: Basements with support columns, mechanical chases, or unusual shapes require more creative framing solutions and more material waste
2. Plumbing and Bathroom Addition
Adding a bathroom to a finished basement is one of the single largest cost drivers in the project. A full bathroom requires a toilet, sink, and shower or tub, each of which needs its own supply and drain connection. Positioning bathrooms near existing plumbing minimizes new pipe runs and keeps the plumbing cost as low as possible, which is why layout planning before any walls go up matters so much. In a basement, drain lines typically run below the concrete slab, which means either breaking concrete to tie into the existing drain or installing an above-slab macerating system.
A half bath is less expensive than a full bath but still requires at minimum a drain tie-in and supply connections for a toilet and sink. Any bathroom addition also requires proper ventilation, which means either tying into existing ductwork or installing a dedicated exhaust fan with an exterior vent.
- Half bath addition: Typically adds $3,000 to $8,000 to the project cost depending on plumbing access and finish level
- Full bath addition: Typically adds $8,000 to $20,000 or more depending on whether concrete cutting is required and the quality of fixtures and tile selected
- Wet bar or kitchenette: A wet bar with a sink adds plumbing cost similar to a half bath, while a kitchenette with a refrigerator and microwave circuit adds electrical cost on top of plumbing
3. Electrical, HVAC, and Mechanical Systems
Mechanical systems are often where basement finishing budgets run into unexpected cost. Older homes in Wheaton, IL, and the surrounding Chicago suburbs frequently have electrical panels that are already at or near capacity, which means adding circuits for a finished basement can require a panel upgrade before any other work proceeds.
HVAC is a similar conversation. Extending existing ductwork into the basement is the most straightforward approach, but the existing system has to have enough capacity to serve the additional square footage. If it does not, a supplemental system such as a mini-split or electric baseboard may be required. Each of these decisions carries a cost that has to be built into the project budget from the start.
- Electrical circuits: A finished basement typically requires a minimum of four to six new circuits for lighting, outlets, and any dedicated appliance loads
- Panel upgrade: If the existing panel does not have capacity, an upgrade adds $1,500 to $3,500 before any basement work begins
- HVAC extension: Extending ductwork and adding registers and returns typically costs $2,000 to $6,000 depending on the distance from the existing system and the number of zones required
4. Egress Windows and Code Compliance
Any basement bedroom requires an egress window that meets local building code for minimum opening size. In many Chicago-area municipalities, egress windows are also required for any habitable finished space regardless of the intended use. Adding or enlarging an egress window requires cutting through the foundation wall and excavating the exterior window well, which is a meaningful cost that is easy to overlook during initial budget conversations.
Beyond egress, finished basement space has to meet code for ceiling height, smoke and carbon monoxide detection, and in some cases fire separation requirements between the basement and the mechanical room. Working with a design-build team that coordinates permits and builds to code from the start ensures these requirements are addressed in the design rather than discovered as corrections during inspection.
- Egress window installation: Typically costs $2,500 to $5,000 per window depending on foundation wall thickness and excavation depth
- Permit fees: Basement finishing permits in the Chicago area typically range from $500 to $2,000 depending on the scope of the project and the municipality
- Smoke and CO detection: Required in all finished basement spaces and typically a minor cost, but has to be built into the electrical plan from the start
5. Finish Level and Material Selections
The finish level of the basement, meaning the quality of the flooring, the ceiling treatment, the lighting fixtures, the trim, and any built-in elements, is where the budget can move significantly even within the same basic scope of work. One often-overlooked pre-finish cost is waterproofing, which typically runs between $1,900 and $6,500 depending on the method and the extent of moisture intrusion. Addressing waterproofing before finishing begins is not optional in older Chicago-area homes where basement moisture is common. Finishing over an unaddressed moisture problem is one of the most expensive mistakes a homeowner can make.
The good news is that finish level is where the homeowner has the most control over the budget. A design team that lays out the full scope of finish options with their associated costs lets you make informed tradeoffs between where to invest and where to pull back.
- Flooring: Luxury vinyl plank is the most cost-effective durable option for basement floors, while engineered hardwood and tile add cost at different levels
- Ceiling treatment: A painted drywall ceiling is the most finished-looking option, while an exposed painted ceiling saves framing and drywall cost in spaces with tight headroom
- Built-ins and custom elements: Wet bars, built-in shelving, Murphy beds, and home theater elements each add meaningful cost but also drive the most personal value and lifestyle impact
What a Basement Finishing Project Costs in the Chicago Area
Chicago-area basement finishing projects typically run above national averages because of local labor rates, permit requirements, and the age and condition of the housing stock. Older homes in communities like Wheaton often require more mechanical work than newer construction because of aging electrical panels, outdated plumbing configurations, and foundation conditions that require attention before finishing can begin.
A realistic starting point for a mid-range basement finish in the Chicago suburbs is around $30,000 for a straightforward open layout with basic finishes and no bathroom. A full bathroom, a home office, and upgraded finishes can push the total to $60,000 or more. High-end projects with custom built-ins, a full bar, a home theater, and premium finishes can exceed $100,000 on a large footprint.
| Scope | Estimated Cost Range | Notes |
| Basic open layout, no bath | $25,000 to $40,000 | Standard finishes, single open space |
| Multi-room with half bath | $40,000 to $60,000 | Additional framing, plumbing, electrical |
| Full bath, home office, wet bar | $60,000 to $90,000 | Higher mechanical scope, upgraded finishes |
| Custom high-end finish | $90,000 and up | Built-ins, theater, premium materials |
Common Questions About Basement Finishing Cost

Homeowners planning a basement project tend to ask a consistent set of cost-related questions before their first design consultation. Here are the ones we hear most often.
Does a finished basement add value to my home?
Yes. Finished basements consistently add resale value and expand the pool of buyers interested in the home. A basement remodel can increase home value by 10 to 20 percent depending on the market, the scope of the finish, and whether the space adds a functional room such as a bedroom or home office. The 2025 Cost vs. Value Report puts the national average return for a basement finish at approximately 71% of project cost at resale, making it one of the stronger interior investments available. In the Chicago area, where finished square footage is at a premium, the return can be particularly meaningful.
Do I need a permit to finish my basement in Illinois?
Yes, in virtually every case where electrical, plumbing, HVAC, or structural work is involved. Pulling permits protects you at resale and ensures the work is inspected and code-compliant. At 4Ever Remodeling, permit coordination is handled in-house on every project, and we build to code from the first framing nail.
How long does it take to finish a basement?
Most basement finishing projects at 4Ever Remodeling run between ten and fourteen weeks of active construction, with the design phase completed before construction begins. Clients choose a construction start window between 60 and 120 days from contract signing, which allows time to finalize the design, order materials, and schedule all trades in the correct sequence.
What is the most expensive part of finishing a basement?
Labor is typically the largest single cost category, followed by mechanical systems and any plumbing additions. The bathroom, if included, is usually the highest-cost individual addition. Finish materials, while visible and meaningful to the final result, represent a smaller share of the total than most homeowners expect.
Can I finish my basement in phases to spread the cost?
In some cases, yes. Rough plumbing and electrical can be stubbed in during the initial phase and completed later, which spreads the total cost without requiring a full redo of finished surfaces. Your design team can help you identify which elements make sense to rough in now versus finish later based on your budget and the specific layout of your basement.

Start Planning Your Basement Finish With 4Ever Remodeling
Understanding what drives basement finishing cost is the first step toward a project you can plan for with confidence. The homeowners who end up happiest with their finished basements are the ones who went into the design process with realistic expectations and a team that was honest about cost from the very first conversation.
At 4Ever Remodeling, we have been finishing basements across the Chicago area since 2011. Our design-build process produces full 3D renders and construction plan sets before any work begins, so you see the finished space on screen before a wall goes up. A dedicated project manager oversees every phase of the build, permit coordination is handled in-house, and every completed basement is backed by a comprehensive labor warranty.
Ready to find out what your basement project will actually cost? Talk to our team about your project and schedule your design consultation today.

Written By: 4Ever Remodeling
Recent Articles