How much does finishing a basement cost is one of the first questions homeowners ask, and one of the hardest to answer without knowing…
Articles
Wet Bar Ideas for Basement: 5 Designs That Maximize Style
Wet bar ideas for basement spaces are among the most searched topics in basement finishing, and for good reason. A well-designed basement wet bar transforms how the space is used, how often the household spends time down there, and how guests experience the home. It is also one of the decisions where the gap between a design that looks great and one that actually functions well is widest. If you want to understand how we turn unfinished basements into spaces families actually use, this guide covers the design decisions that matter most. In this blog, we cover:
- The six most effective wet bar layouts and designs for basement spaces
- Which features add the most daily function to a basement bar
- How lighting, cabinetry, and countertop choices shape the final result
- How plumbing placement affects the design options available to you
- What the design-build process looks like for a basement wet bar project
Why a Wet Bar Makes a Finished Basement Worth the Investment

A finished basement without a wet bar is a room. A finished basement with a well-designed wet bar is a destination. The difference is in how the space invites people to settle in rather than pass through, and in how it handles the practical needs of entertaining without constant trips upstairs. Standard bar height is 42 inches, which is the measurement to design around when selecting cabinetry, seating, and countertop height for any basement bar layout. Choosing materials that create a cohesive look across the cabinetry, countertop, backsplash, and flooring is what separates a bar that feels designed from one that feels assembled.
According to the 2025 Houzz and Home Survey, nine in ten homeowners who completed renovation projects in 2024 hired a professional contractor, reflecting how consistently homeowners recognize the value of a properly planned and executed finish. A wet bar is exactly the kind of addition where that investment in professional design and installation pays for itself in the quality and longevity of the result.
We are proud to serve homeowners in Glenview, IL, and nearby communities with full design-build basement finishing, and our architectural designers work through every wet bar decision as part of a coordinated basement design.
5 Wet Bar Designs That Maximize Style
These six design directions represent the most consistently successful approaches to basement wet bar projects. Each one addresses a specific set of priorities, from entertaining capacity to space efficiency to aesthetic impact.
1. The Classic L-Shaped Bar
An L-shaped wet bar uses two runs of cabinetry meeting at a corner, which creates a defined bar zone with maximum counter space and storage without requiring the footprint of a full straight run. One leg of the L typically houses the sink, refrigerator, and primary prep area. The other provides counter space for serving and additional storage below.
This layout works particularly well when the basement corner is available and the adjacent walls can accommodate both runs. It creates a natural gathering point that separates the bar zone from the seating area without a physical barrier.
- Cabinetry: Base cabinets with a combination of drawers for bar tools and doors for appliance storage. Upper cabinets or floating shelves above for glassware display.
- Countertop: Quartz or porcelain slab for low maintenance and durability in a high-use surface. Edge profiles that coordinate with the cabinetry style.
- Sink: A single basin bar sink positioned at the corner of the L for easy access from both runs.
2. The Straight Run With Seating Overhang
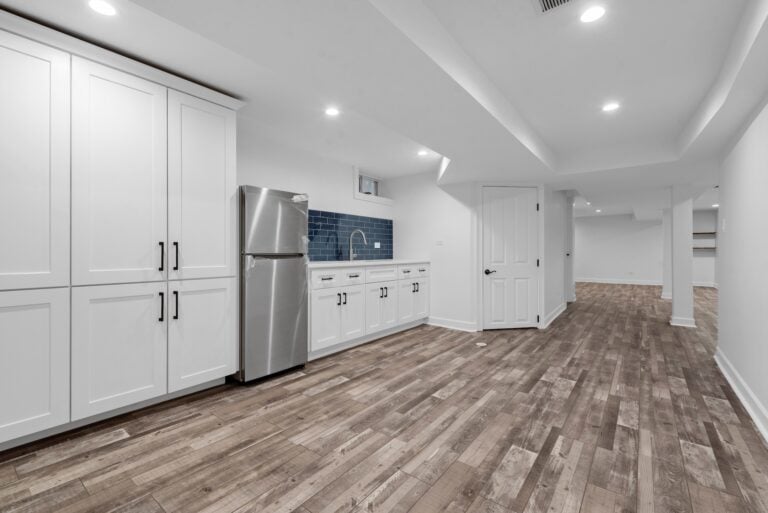
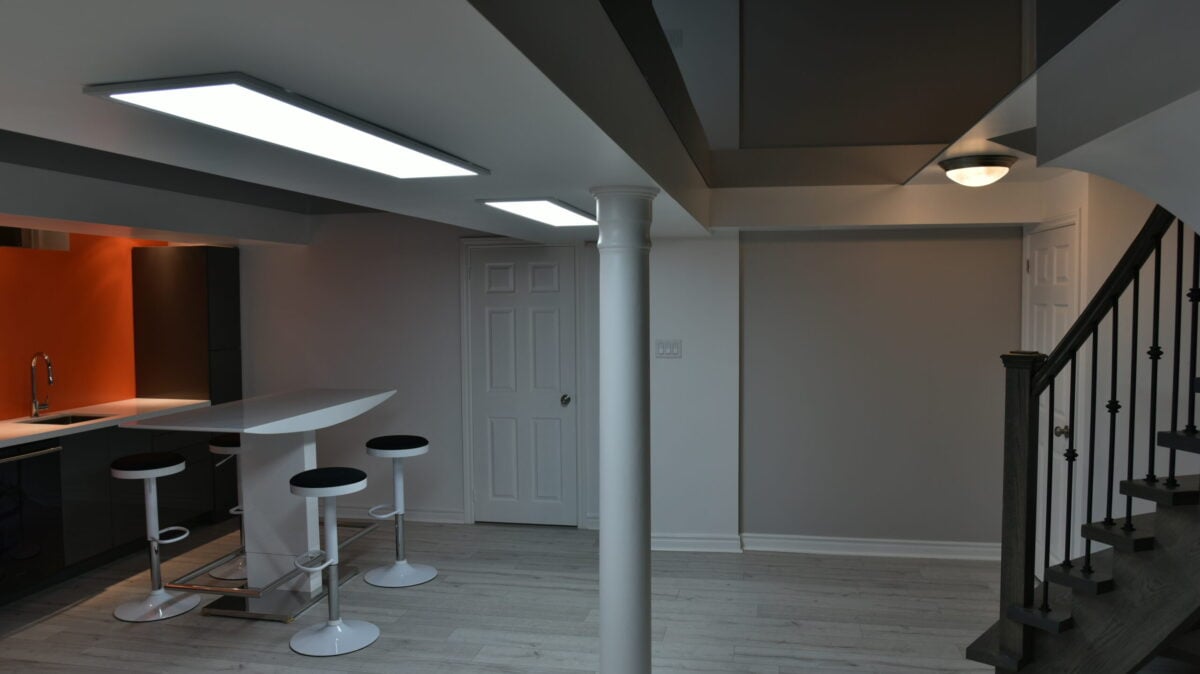
A straight run wet bar is the most space-efficient layout available, positioning all cabinetry, the sink, and appliances along a single wall. When the countertop extends past the base cabinets on one side to create an overhang, bar stools can be pulled up to the counter, giving the bar a social dimension that a service-only layout lacks.
This design works well in narrower basements where an L-shape would consume too much floor space. It reads clean and intentional when the cabinetry, backsplash tile, and lighting are coordinated into a cohesive design rather than assembled independently.
- Overhang depth: A minimum of 12 inches of overhang provides knee clearance for standard bar stools. Fifteen inches is more comfortable.
- Pendant lighting: Two or three pendants hung over the seating overhang define the bar zone and add visual interest at the ceiling level.
- Backsplash: A full-height tile backsplash from counter to upper cabinet or floating shelf makes the bar read as a finished design rather than a functional addition.
3. The Built-In Bar With Wine Storage

A built-in bar with integrated wine storage treats the wet bar as a piece of architectural furniture rather than a utility installation. Floor-to-ceiling cabinetry with a wine rack section, a glass door display cabinet, and a built-in wine refrigerator creates a bar that looks as designed as the best kitchens in the home.
This approach works best in basements where the bar is the visual centerpiece of the space rather than a secondary feature. It requires careful planning of the cabinetry configuration, the refrigeration and electrical requirements, and the lighting to showcase the display elements.
- Wine refrigerator: A built-in undercounter wine refrigerator sized to the household’s typical wine inventory. Dual-zone models allow red and white to be stored at different temperatures simultaneously.
- Glass door display cabinet: Illuminated interior lighting makes glassware and bottle display a design feature rather than just storage.
- Floating shelves: Open floating shelves above the counter for frequently used spirits and bar tools, keeping the work surface clear for preparation.
4. The Sports Bar Layout
A sports bar layout is built around the television first and the bar second. The design positions the bar along one wall with the primary TV mounted directly above the back bar, creating a sight line from every barstool to the screen. Additional TVs can be positioned on adjacent walls for multi-game viewing.
This design requires careful coordination of the electrical rough-in, the AV wiring, and the cabinetry layout before any walls are closed. Getting those decisions right before framing is where the design-build process delivers the most value, because changes after the fact are expensive and disruptive.
- Back bar shelving: Open shelving illuminated with LED strip lighting below the TV creates the classic sports bar back bar that is both functional and visually compelling.
- Multiple screens: Additional TVs on side walls require rough-in for wall-mounted power and AV connections during framing, not as an afterthought.
- Bar lighting: Recessed lighting over the bar area supplemented by pendant lights or neon-style accent lighting reinforces the sports bar atmosphere.
5. The Compact Kitchenette Bar
A compact kitchenette bar expands the wet bar concept to include a small refrigerator, a microwave, and sometimes a two-burner cooktop, transforming the basement from a space that handles drinks into one that handles full snack and meal preparation. This is increasingly popular in Chicago-area homes where the basement functions as a primary gathering space for the household.
The plumbing requirements for a kitchenette bar are similar to a standard wet bar, with the addition of a gas or electrical connection for a cooktop if one is included. A design-build team that coordinates all trade rough-ins before walls are closed keeps these additions from becoming expensive mid-project corrections.
- Undercounter refrigerator: A full-size undercounter refrigerator handles beverages and basic food storage without the visual bulk of a full-height unit.
- Microwave drawer: A microwave drawer installed below the counter keeps the work surface clear and is safer and more accessible than an over-the-range unit in a low-ceiling basement.
- Prep sink: A slightly larger single-basin sink than a standard bar sink accommodates food prep as well as drink preparation.
Common Questions About Basement Wet Bar Design

These are the questions Glenview homeowners ask most often when planning a basement wet bar.
Do I need a plumber for a basement wet bar?
Yes. A wet bar requires a supply line for the sink and a drain connection, both of which need to be handled by a licensed plumber. In a basement, the drain typically ties into the existing drain stack or requires a pump if the drain runs above the main drain line. A design-build team that coordinates all trade work handles this as part of the project scope.
How much does a basement wet bar cost?
Basement wet bar costs vary significantly based on the size of the bar, the finish level, and whether a bathroom or additional plumbing is included nearby. For a detailed look at what projects like this typically involve from a cost standpoint, visit our price guide for more context. A mid-range basement wet bar in the Chicago area typically starts around $8,000 to $15,000 as part of a full basement finishing project. Custom built-ins, premium appliances, and high-end tile and countertop materials push the number higher.
Does a wet bar add value to a home?
Yes. A finished basement with a well-designed wet bar consistently adds buyer appeal and resale value in the Chicago suburbs, particularly in the price range where buyers expect a move-in-ready entertaining space. The key is that the bar has to be properly permitted, well-executed, and designed to a finish level that matches the rest of the home.
Build Your Basement Wet Bar With 4Ever Remodeling
A basement wet bar done well becomes the reason your household and your guests spend time downstairs. The design decisions that make it work, from the layout and cabinetry to the plumbing and lighting, are most effective when they are made together before a single wall goes up.
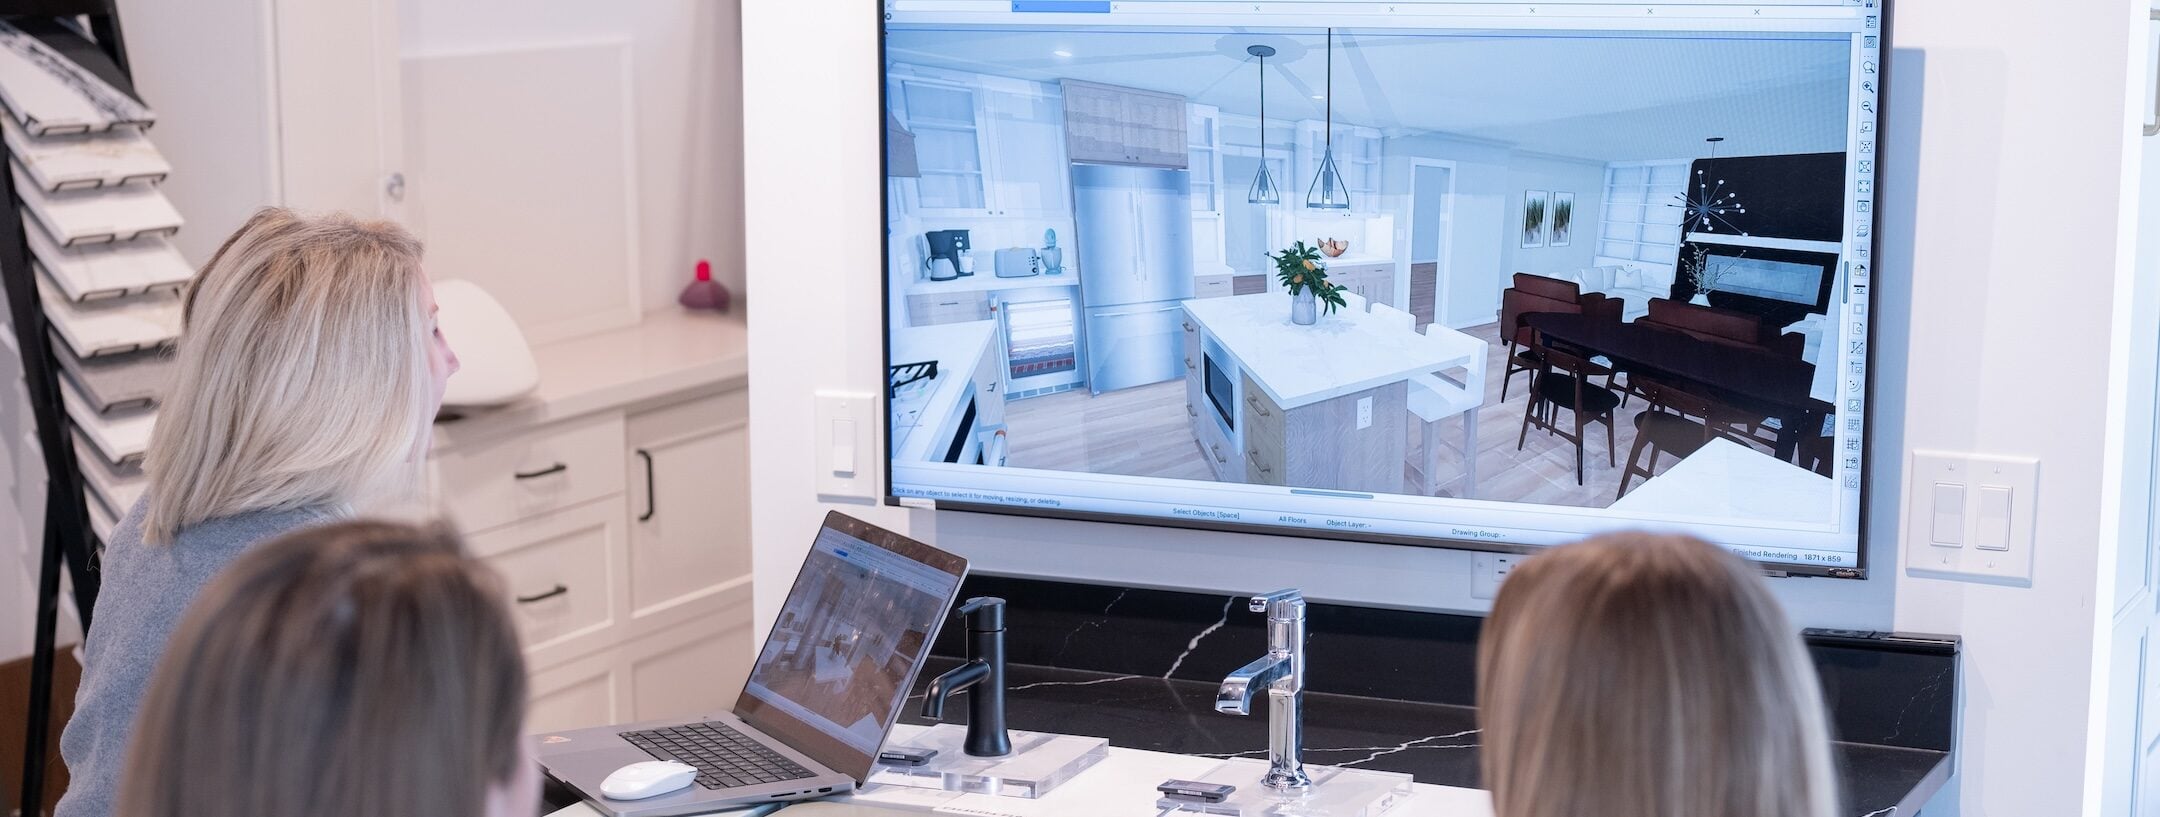
At 4Ever Remodeling, we have been finishing basements across the Chicago area since 2011. Our design-build process covers every phase under one roof, from the initial consultation through 3D design, permit coordination, construction, and warranty service. Every completed basement is backed by a comprehensive labor warranty.
Ready to design your basement wet bar? Talk to our team and schedule your design consultation today.

Written By: 4Ever Remodeling
Recent Articles