



Understanding your kitchen remodel timeline before the project begins is one of the most practical things a homeowner can do. Every kitchen renovation timeline…
Kitchen Remodeling Contractors in Wheaton
Kitchen Remodeling Services in Wheaton, IL
Wheaton homeowners come to 4Ever Remodeling when they are ready to hand their kitchen project to a single team that manages every moving part, from initial design through final inspection, without splitting responsibility across multiple companies or leaving any phase unmanaged.

No Builder-Grade, Ever

Financing Available

One Team, Full Ownership
Start Your Project
What We Establish Before Anyone Arrives
Every trade working on a Wheaton kitchen clears a minimum of five years of hands-on experience in their discipline before we put them on a job. We draw from mid-range and above material lines exclusively because the finishes and fixtures going into your home need to perform through years of everyday use. All construction is permit-coordinated and built to local code from start to finish, keeping your finished kitchen sound at resale and every detail accounted for. Post-completion warranty requests are fielded by a dedicated team and addressed within five business days without you having to follow up.
Our Services
Our Signature Remodeling Services





Approved on Screen, Built to Spec
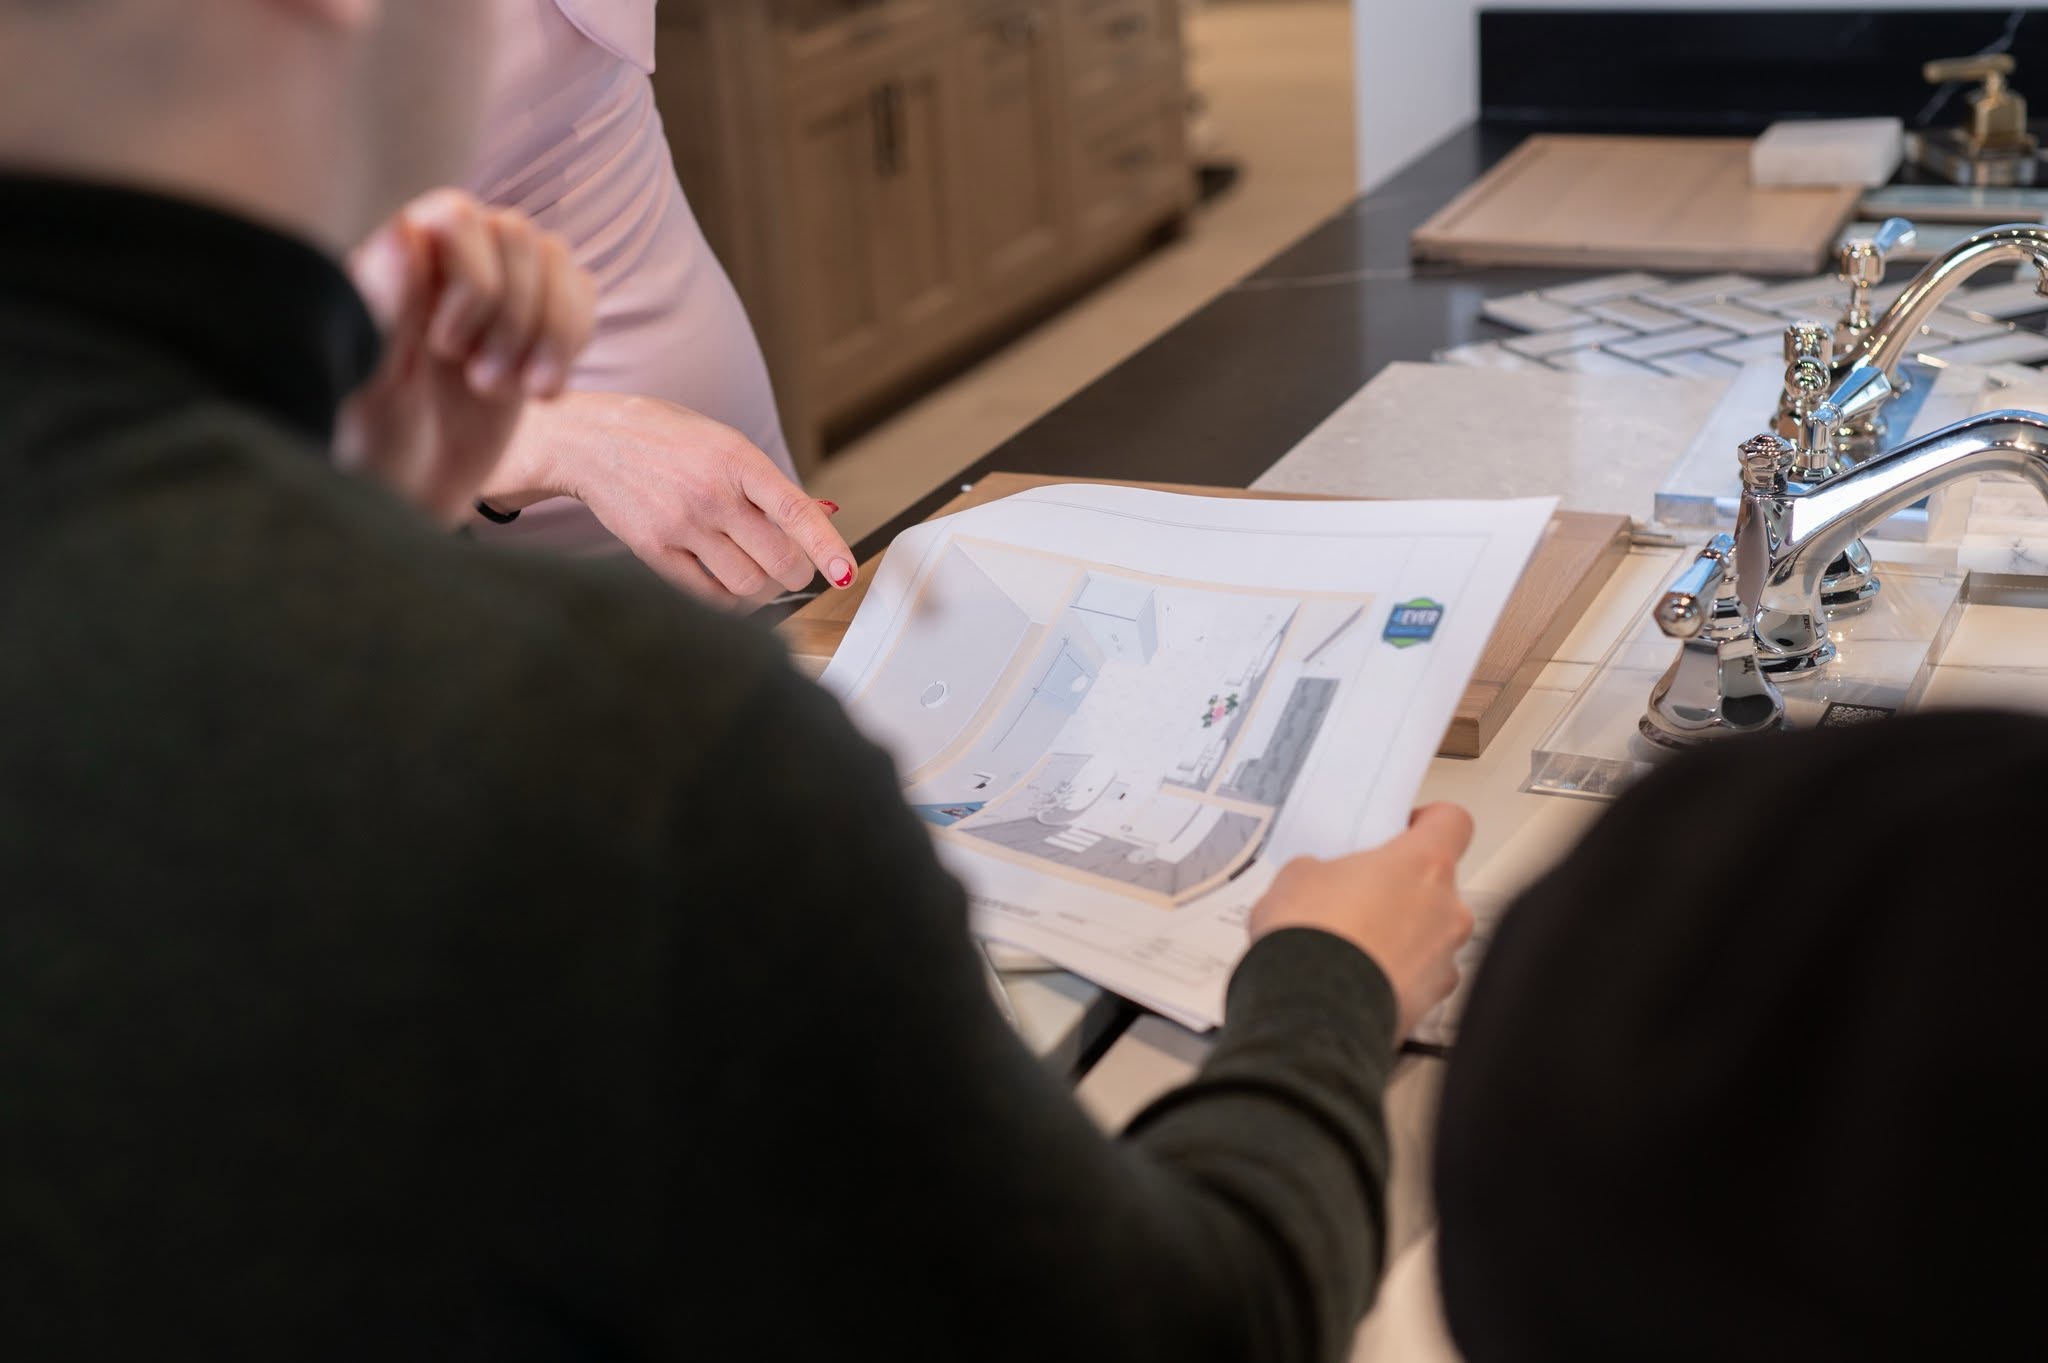
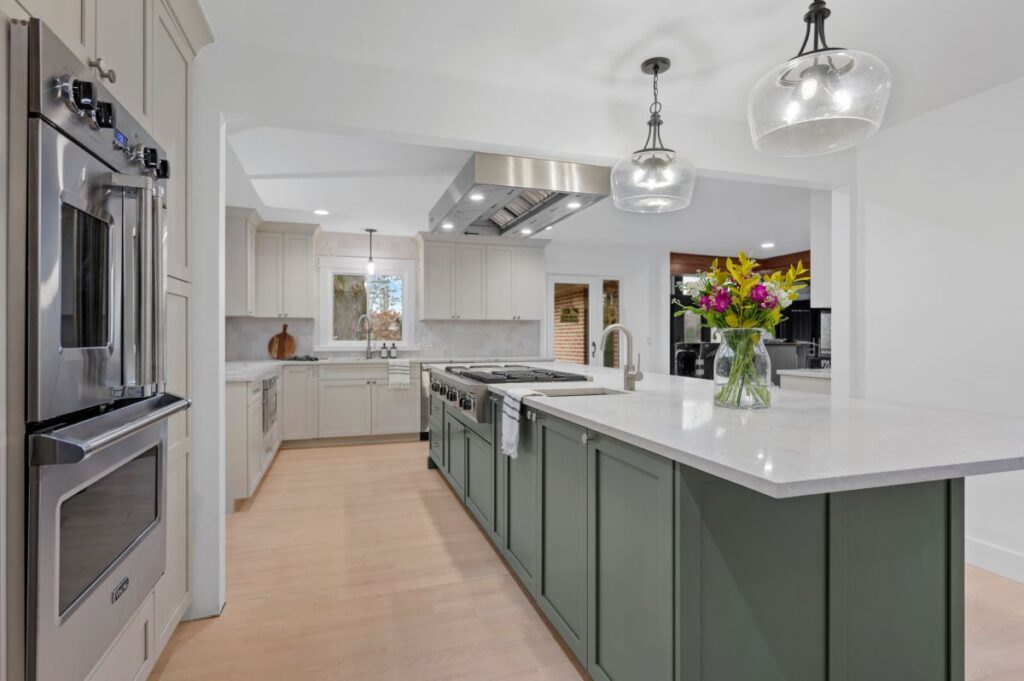
Our architectural designers produce a full 3D render of your Wheaton kitchen before demolition starts, giving you a clear picture of the finished space while the design is still flexible. Cabinet placement, material combinations, countertop selections, and room flow are all worked through and signed off during the planning phase. That depth of preparation gives the construction crew a detailed build roadmap and keeps the project moving without mid-build pivots that slow things down and drive costs up. The kitchen on your screen in the design phase is the kitchen waiting for you at the end of the build.
Why Waiting Costs More Than Starting
Every year a kitchen remodel sits on hold, the gap between current costs and future costs tends to grow. Labor rates shift, material prices move, and the project that felt close a year ago can feel further away than ever. We partner with multiple financing programs to give Wheaton homeowners real options, including home improvement loans, construction loans, home equity financing, and flexible payment plans built around the project scope. Our team walks through what is available in plain terms so moving forward becomes a realistic conversation rather than a distant goal.
Our Process
Our Design-Build Process
Step One
Discovery Consultation
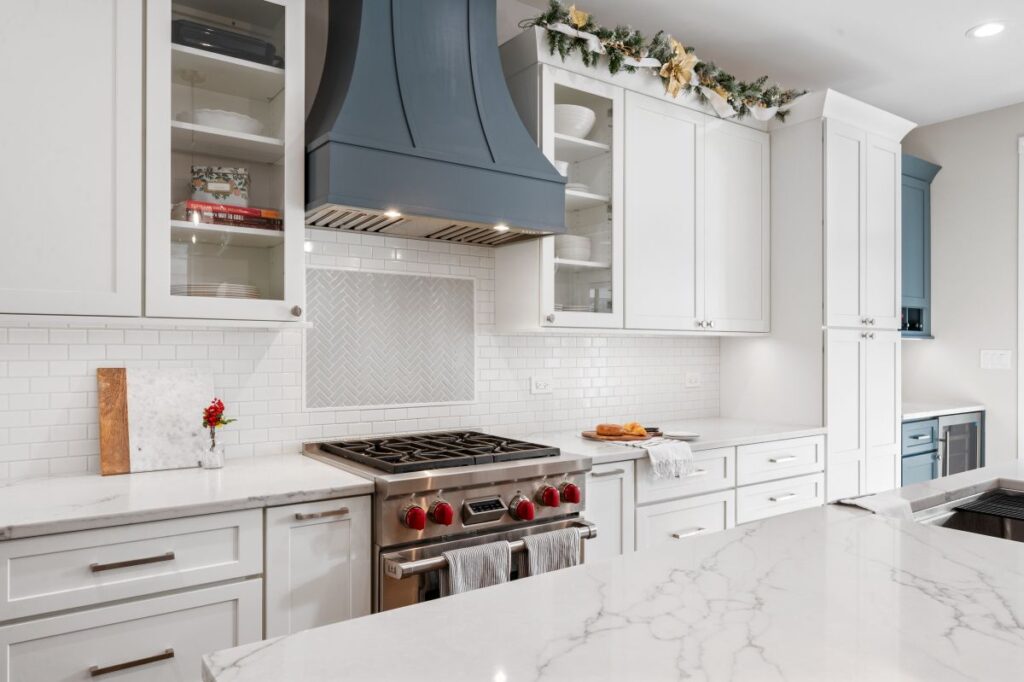
Every project starts with a personalized in-home design consultation, where we focus on understanding how you live in your space today and how you want it to function moving forward. Our designer listens closely, asks the right questions, and begins shaping a vision that reflects your lifestyle, priorities, and goals.
Step Two
Design Development
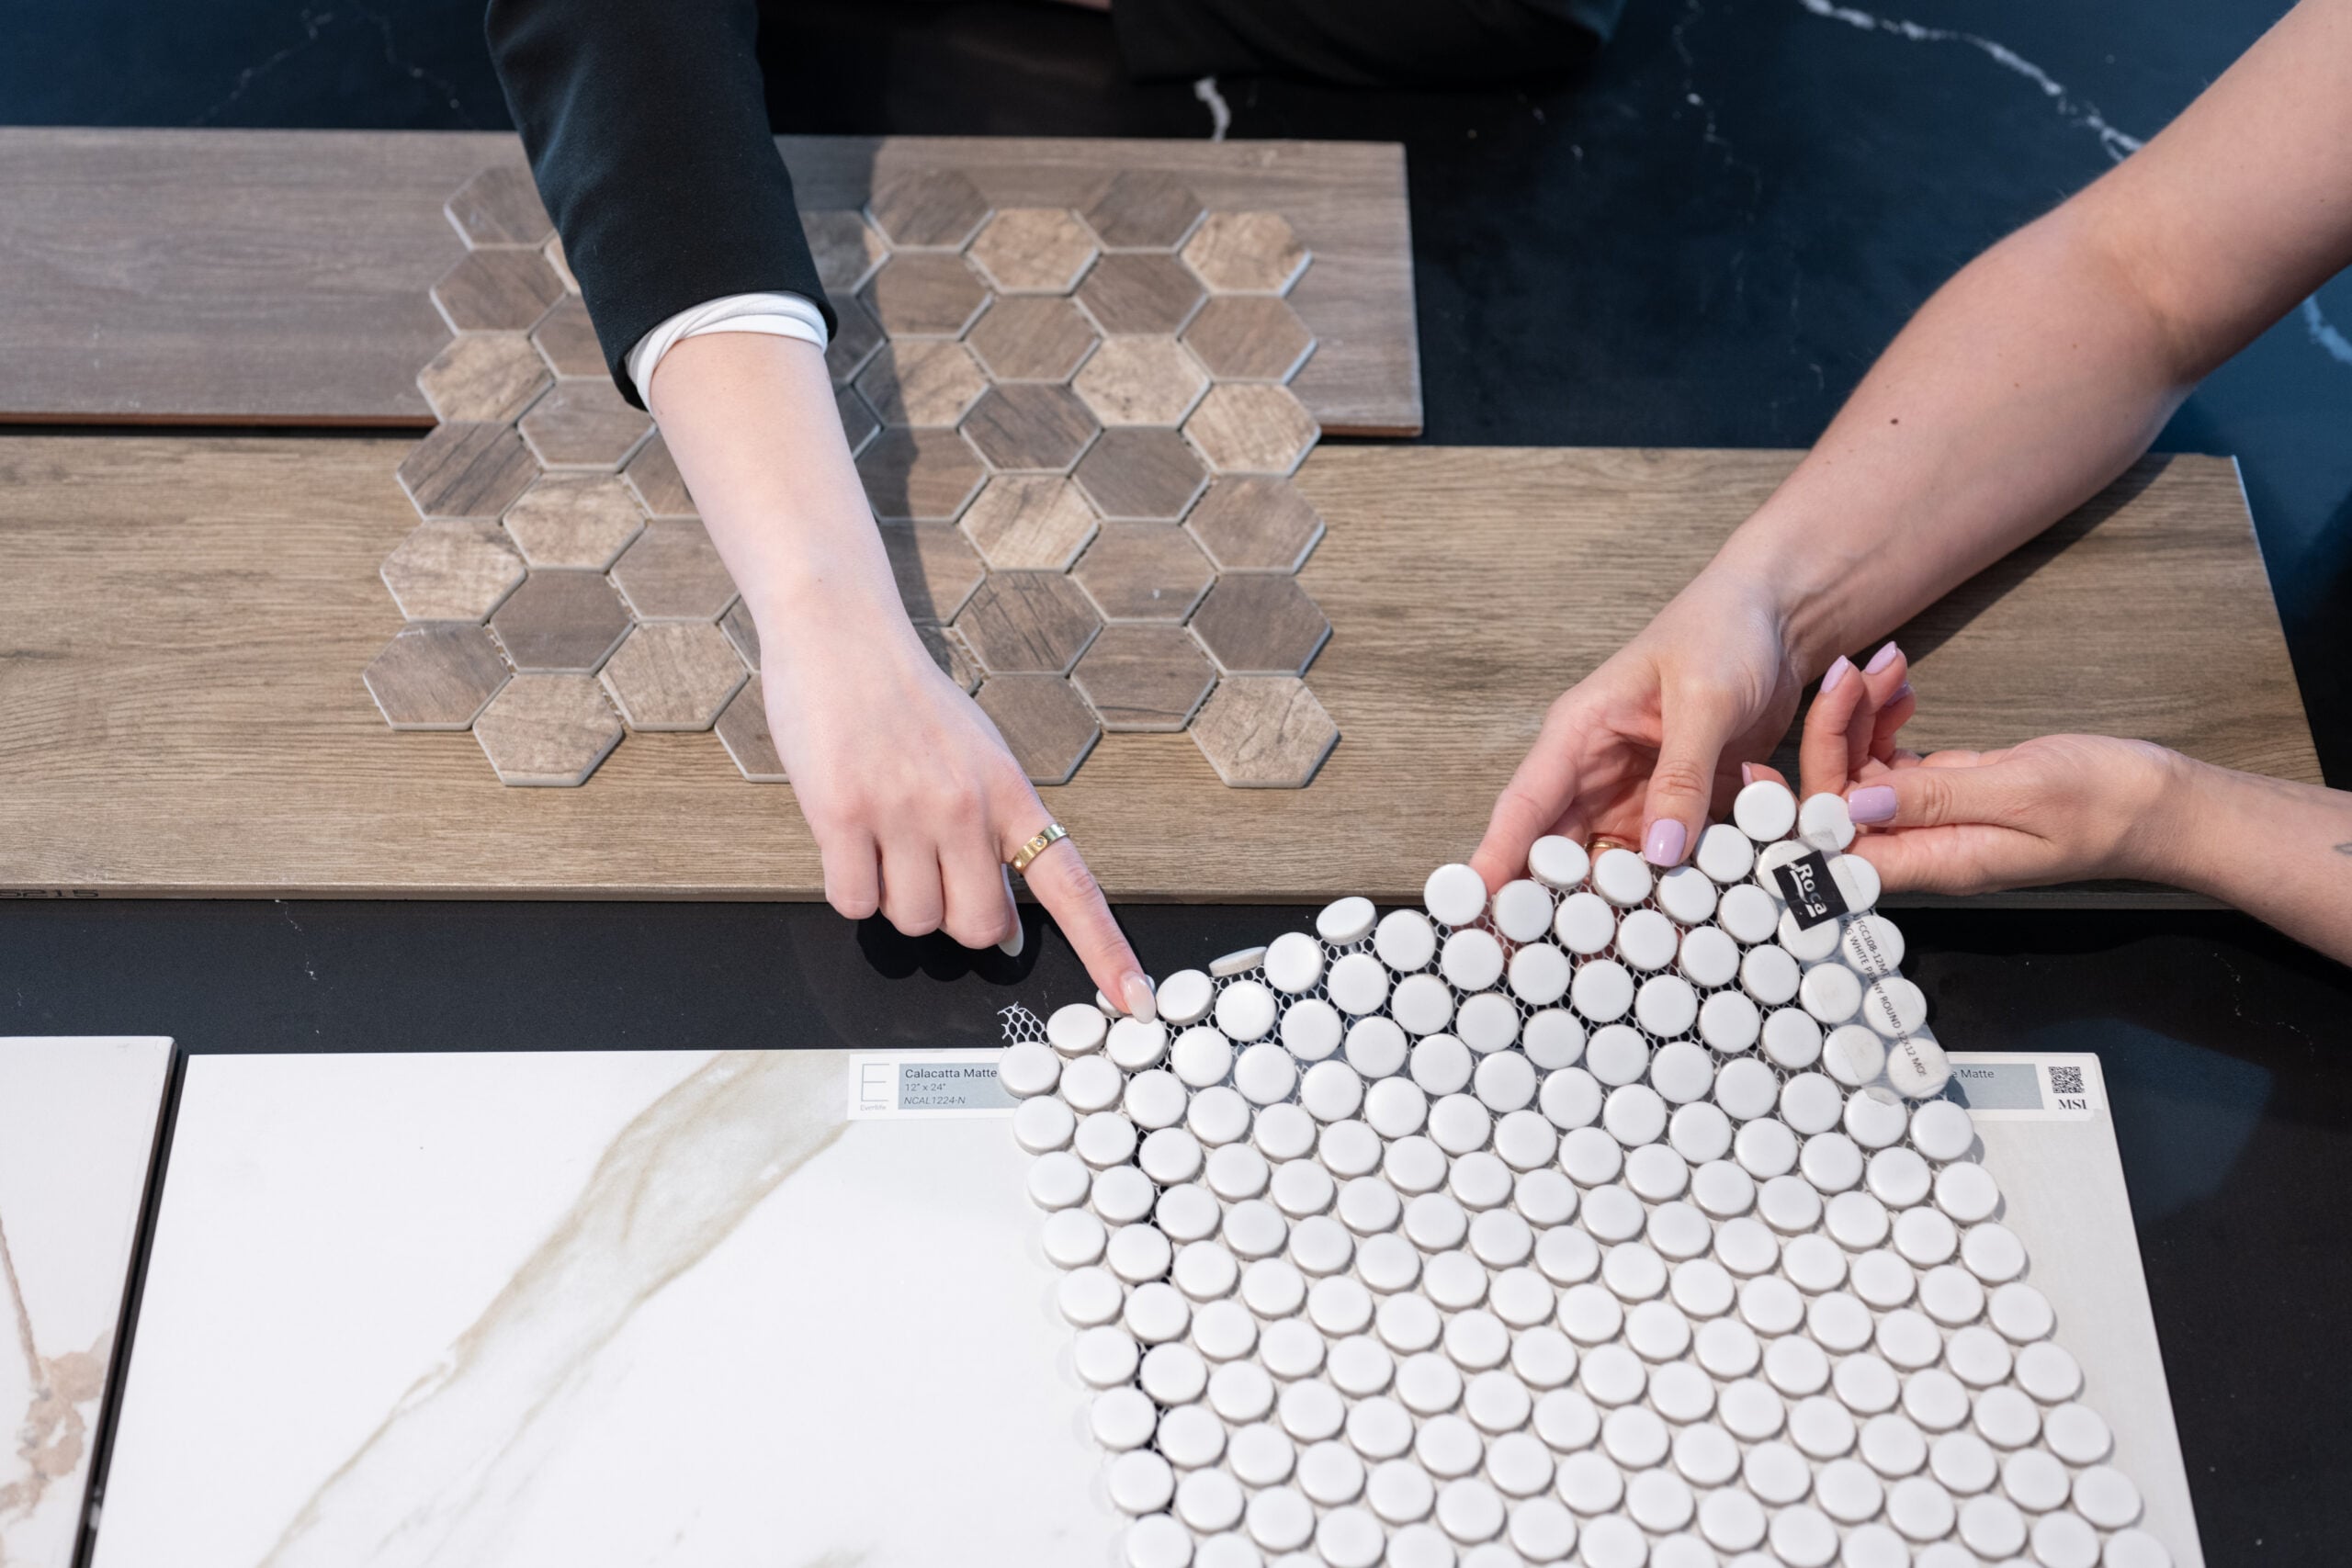
You will collaborate with your designer to develop the project design and layout possibilities, budget projections, and explore financing options. Several meetings may be needed to prepare detailed 3D renderings, floor plans, a scope of work, and pricing for your review and approval. This phase is about refining your vision while aligning it with a clear and comfortable investment.
Step Three
Design Studio Selections
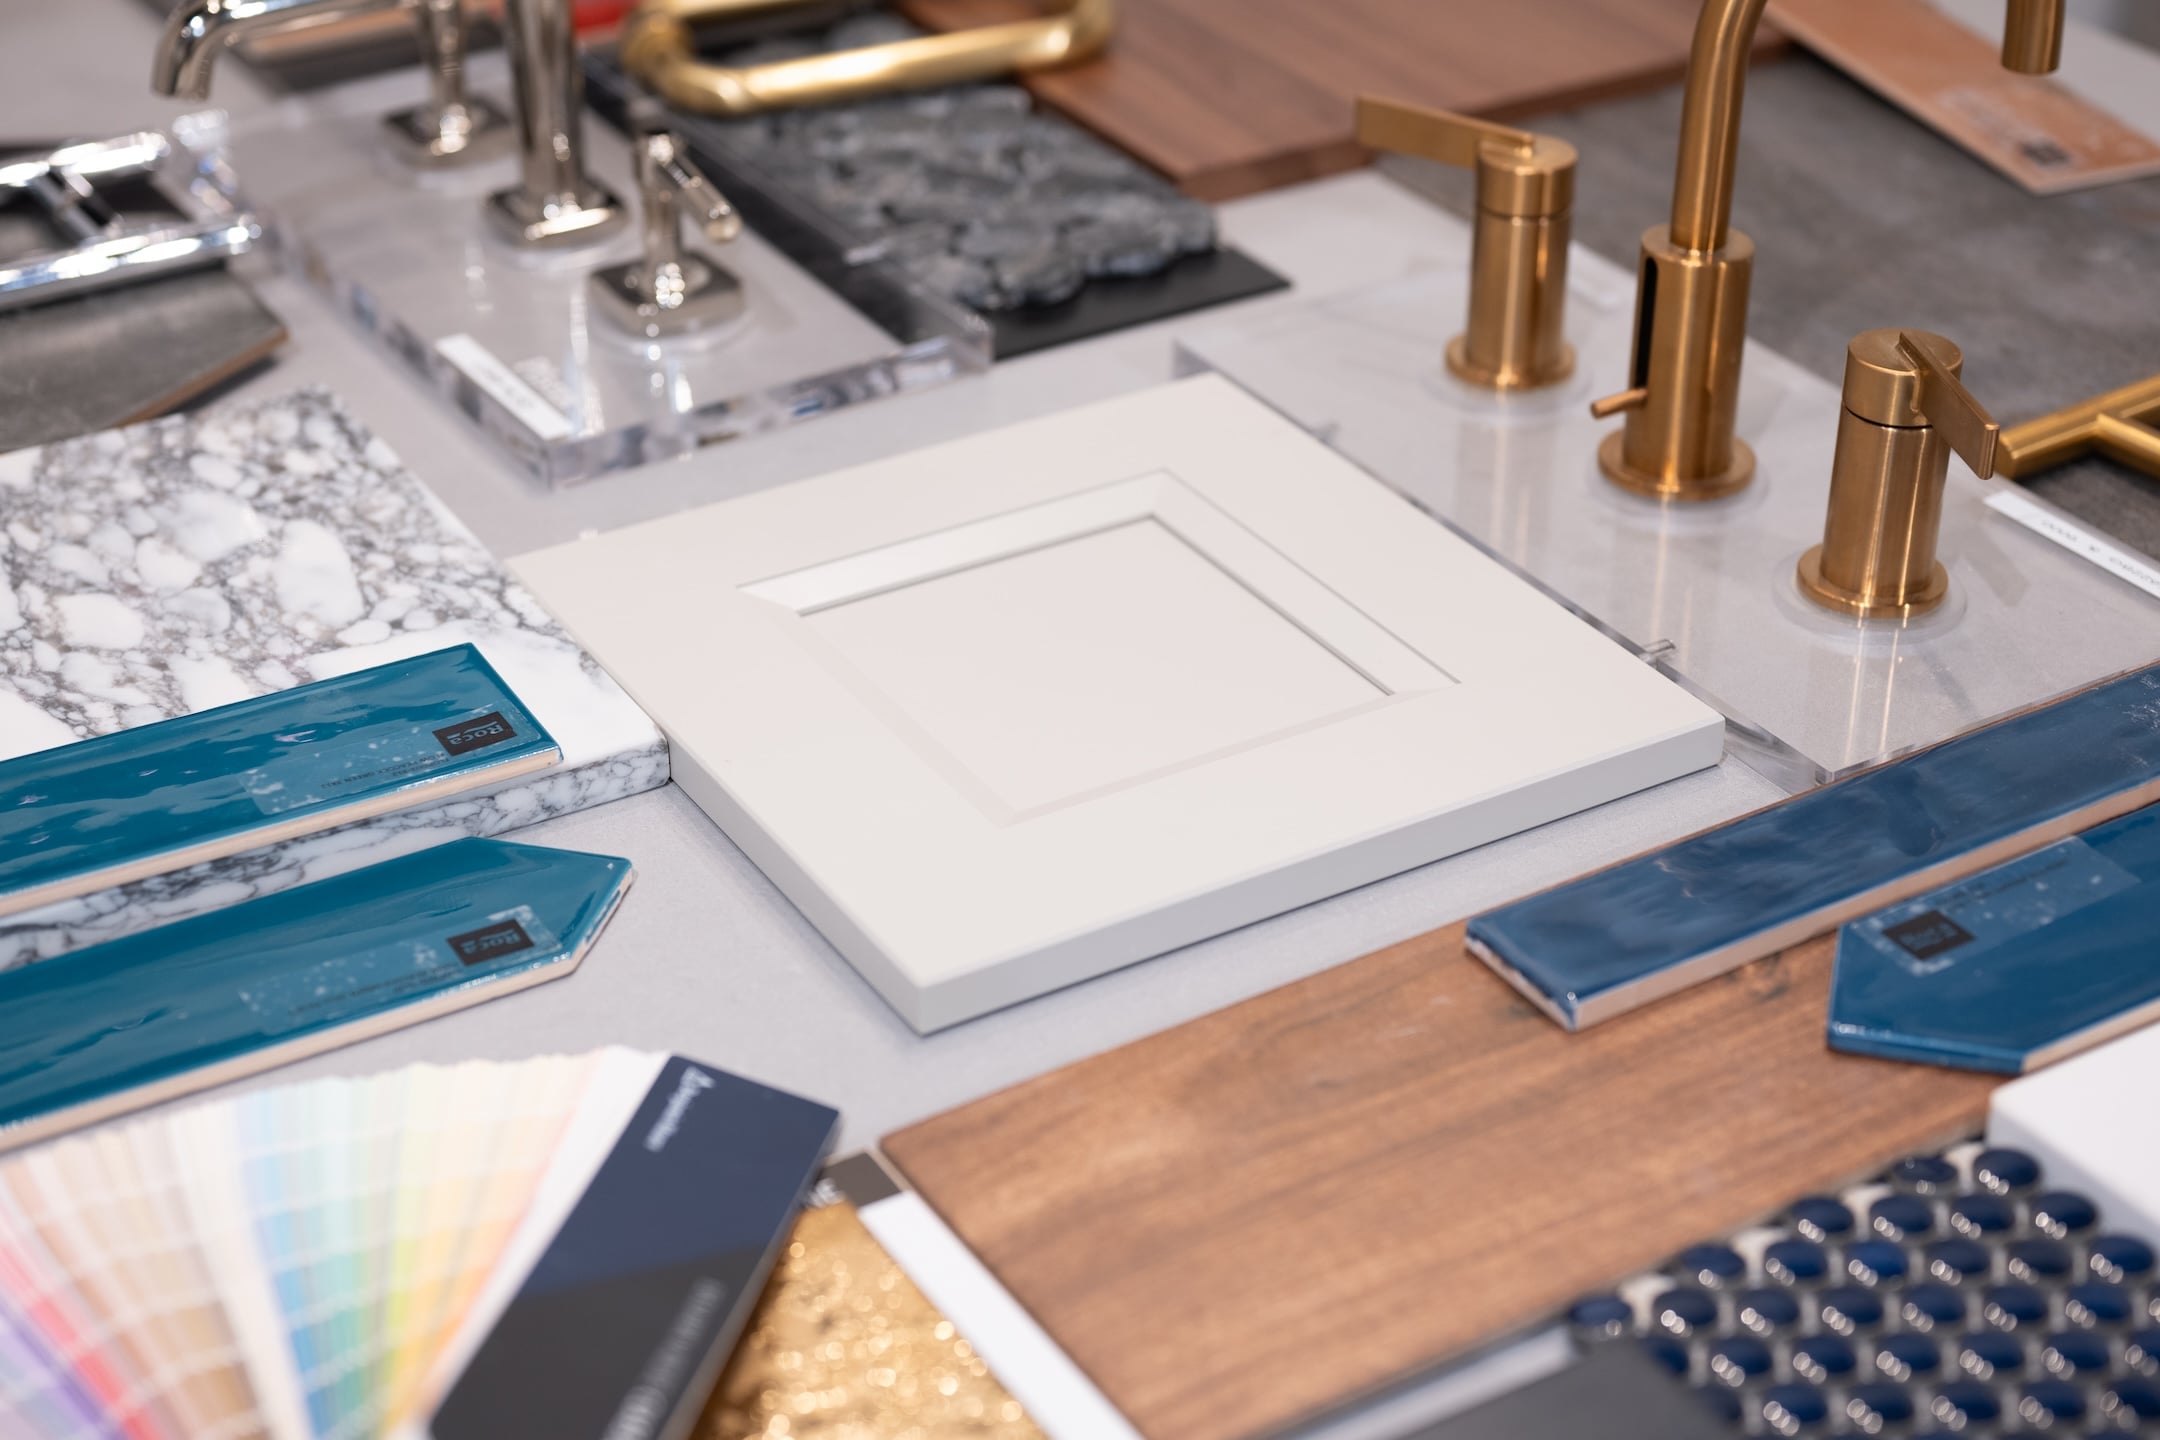
With thousands of selections available at our design studio, it’s easy to explore ideas and find the right fit for your style and budget. Our designer reviews all details with you to ensure everything meets your expectations. Materials, fixtures, and finishes are carefully finalized and ordered to ensure everything is prepared and ready for construction
Step One
Discovery Consultation
Step Two
Design Development
Step Three
Design Studio Selections
1
2
3
Service Area
One Wheaton Kitchen. Every Detail Covered.
What separates a design-build company from a standard contractor is not just the finished product, it is everything that happens in between. At 4Ever Remodeling, your Wheaton kitchen project is supported by architectural designers, a dedicated project manager, a permit coordinator, and a warranty team that remains engaged after the build is complete. We have served the greater Chicago area for over a decade and bring five core values to every project: Respect, Reliability, Accountability, Friendliness, and Teamwork. A great kitchen deserves a great process behind it. Schedule your design consultation today.
-
Chicago
-
Evanston
-
Oak Park
-
Park Ridge
-
Elmhurst
-
Glenview
-
Northbrook
-
Schaumburg
-
Skokie
-
Wheaton
-
Downer’s Grove
-
Arlington Heights
-
Buffalo Grove
-
Des Plaines
-
Elmwood Park
-
Glen Ellyn
-
Highland Park
-
La Grange
-
Lombard
-
Mount Prospect
-
Niles
-
Palatine
-
River Forest
-
Western Springs
-
Wilmette
FAQs
Frequently Asked Questions
Can I see my kitchen design before construction begins?
We offer floor plan and 3D visualization technology to help you envision your new kitchen. This allows you to review and adjust the design before final approval, ensuring the finished space matches your vision perfectly.
What is included in your kitchen remodeling service?
Our kitchen remodeling services include everything from design to demolition to the studs, plumbing, electrical, drywall, flooring, carpentry and painting. We offer custom and signature remodeling tiers to ensure your project meets your needs and budget.
How does your design-build process work?
Our design-build process combines the design and construction phases into one seamless experience. From the initial consultation to 3D visualizations and final approvals, we handle every detail in-house to ensure clear communication, efficient timelines, and exceptional results.
Recent Articles
Our Design Journal