How long do home additions take is one of the first questions homeowners ask, and one of the most honestly difficult to answer with…
Articles
10 Home Addition Ideas to Add Space and Value to Your Home
Home addition ideas are most useful when they go beyond inspiration and answer the practical question every homeowner is really asking: which of these actually makes sense for my home, my household, and my budget? Adding square footage is one of the most significant investments in home remodeling, and the right addition changes how a family lives in their home for decades. For homeowners ready to see what adding space to your home takes, this guide covers the ten most impactful addition types before your first consultation. In this blog, we cover:
- The ten most practical home addition ideas by household need and budget
- Which additions add the most daily livability versus resale value
- How each addition type affects the structural and mechanical scope
- What makes a home addition project succeed or fail in the planning phase
- How the design-build process applies to additions of every size
Why Home Additions Are Worth Serious Planning

Adding square footage to a home is one of the most lasting investments a homeowner can make. According to the Harvard Joint Center for Housing Studies, American homeowners are expected to spend more than $450 billion on home improvements in 2025 and 2026, with additions and square footage expansion among the highest-commitment projects in that spend. The homeowners who end up with additions they love are almost always the ones who planned the scope, the budget, and the design before breaking ground.
We are proud to serve homeowners in Evanston, IL, and nearby communities with full design-build home additions, and our team handles every phase from the first structural assessment through final walkthrough under one roof.
10 Home Addition Ideas Worth Considering
Each addition below addresses a specific household need. Some deliver the strongest daily livability. Others lean toward resale. Most do both when executed well.
1. Primary Suite Addition
A primary suite addition adds a dedicated bedroom and bathroom off the main living area, typically on the first floor. It is one of the most requested addition types in Chicago-area homes built before the 1980s, where the primary bedroom is often undersized and shares a bathroom with other bedrooms.
A well-designed primary suite addition includes the bedroom, a walk-in closet, and a private bathroom with a custom shower and double vanity, consistently adding strong buyer appeal at resale.
- Best for: Households where the existing primary bedroom is inadequate for the long-term occupants of the home.
- Scope considerations: Requires structural assessment, new plumbing and electrical, and careful placement relative to the existing foundation and roofline.
2. Family Room Addition
A family room addition expands the main living area of the home, typically off the back of the house, to create a casual gathering space separate from the formal living room. It is one of the most commonly requested additions in older Chicago-area homes where the original floor plan divides living spaces into smaller, disconnected rooms.
- Best for: Households with children, frequent entertaining, or open-concept design goals that cannot be achieved by removing interior walls alone.
- Scope considerations: Often involves a new foundation, structural framing, and integration with the existing HVAC and electrical systems.
3. Kitchen Expansion
A kitchen expansion is a targeted addition that enlarges the existing kitchen footprint by pushing out one exterior wall, typically into a backyard or side yard. It differs from a full kitchen remodel in that it adds square footage rather than simply reorganizing what is already there.
A kitchen expansion is often paired with a full kitchen remodel, allowing the layout to be redesigned around the new footprint for one of the most dramatic single-project transformations available.
- Best for: Households where the existing kitchen is functionally adequate but too small to support how the family actually uses the space.
- Scope considerations: Requires a new foundation section, structural header work, and full coordination with the kitchen remodel scope.
4. Bathroom Addition

A bathroom addition addresses one of the most common functional gaps in older Chicago-area homes: too few bathrooms for the number of people using them. Adding a full or half bathroom to a home with a poor bedroom-to-bathroom ratio is one of the most practical additions available and one that consistently improves daily life.
In the Chicago market, a midrange bathroom addition returns approximately 48% of its cost at resale according to the 2025 Cost vs. Value Report, with the remainder returned in daily quality of life and buyer pool expansion.
- Best for: Households where bathroom wait times are a daily friction point, or homes with a bedroom-to-bathroom ratio that falls below buyer expectations in the local market.
- Scope considerations: Plumbing access is the primary cost driver. Additions close to the existing stack cost significantly less than those requiring long new drain runs.
5. Home Office Addition
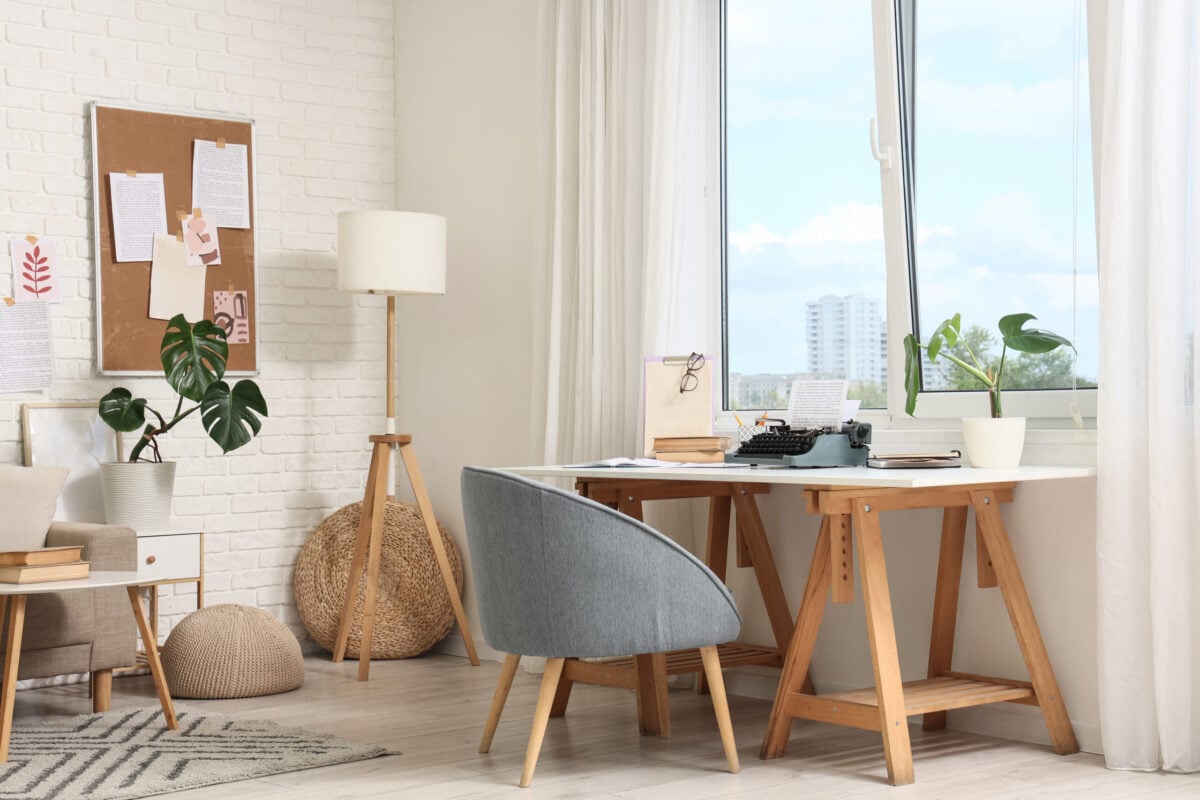
A dedicated home office addition is increasingly valued in the Chicago suburban market where remote and hybrid work have made a functional workspace a genuine daily requirement. Converting a spare bedroom is an option, but a dedicated addition with proper insulation, lighting, and electrical capacity is a fundamentally different product.
- Best for: Households where remote work is a permanent part of daily life and no existing room in the home can be repurposed without losing needed bedroom or living space.
- Scope considerations: Relatively modest structural scope compared to bedroom or bathroom additions. Electrical capacity and sound insulation are the primary design considerations.
6. In-Law Suite or Accessory Dwelling
An in-law suite or accessory dwelling unit adds a self-contained living space to the property, either attached to the main home or as a separate structure, addressing multigenerational household needs and rental potential where local zoning allows.
- Best for: Households with aging parents moving in, adult children returning home, or homeowners who want the option of rental income from their property.
- Scope considerations: Zoning approval is required in most Chicago-area municipalities before design begins. The scope typically includes a bedroom, bathroom, kitchen or kitchenette, and separate entry.
7. Mudroom Addition
A mudroom addition is a transitional space between the exterior of the home and the main living area, designed to handle coats, shoes, bags, and the daily chaos that arrives at the back door with every household member. In Chicago, where weather makes entry management a genuine daily need for six months of the year, a functional mudroom is one of the highest daily-use additions available.
- Best for: Households with children or active lifestyles, or any home where the existing entry points directly into the kitchen or living area.
- Scope considerations: Smaller footprint and simpler structural scope than bedroom or bathroom additions. Often paired with a laundry room expansion.
8. Sunroom or Four-Season Room
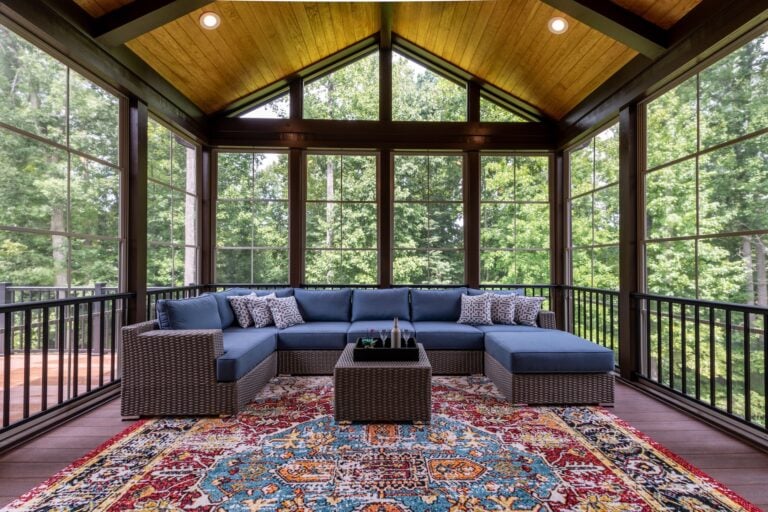
A sunroom or four-season room adds enclosed living space at the back of the home with large windows or glass panels that blur the boundary between the interior and the outdoor space. A three-season sunroom is a more affordable option, while a fully conditioned four-season room expands the usable square footage of the home year-round.
- Best for: Households who want to enjoy outdoor views and natural light without the limitations of weather, or who want a quiet retreat separate from the main living areas.
- Scope considerations: A three-season sunroom requires less mechanical work than a four-season room. A fully conditioned four-season room requires HVAC extension and proper insulation to perform in Chicago winters.
9. Second Story Addition
A second story addition is the most structurally complex type of home addition and the one that produces the most dramatic square footage increase. It adds an entirely new floor above the existing footprint, which is the most cost-effective way to significantly increase the size of a single-story home when the lot does not allow for outward expansion.
- Best for: Households on lots where zoning setbacks or yard space prevent outward expansion, but where significant square footage growth is needed.
- Scope considerations: Requires a structural assessment of the existing foundation and first-floor framing, temporary weatherproofing of the home during construction, and full mechanical integration across both floors.
10. Garage Addition or Conversion
A garage addition adds a new detached or attached garage structure to a property, while a garage conversion transforms an existing garage into conditioned living space. Both address common gaps in older Chicago-area homes, many of which have undersized garages or none at all.
A garage addition is primarily a functional investment that protects vehicles and adds storage. A garage conversion that becomes conditioned living space adds usable square footage to the home and can serve as a home office, gym, guest suite, or hobby room.
- Best for: Households that need protected vehicle storage, additional storage space, or flexible living space that does not require a full structural addition.
- Scope considerations: Zoning and setback requirements apply to both new garage structures and conversions. A conversion to conditioned space requires insulation, electrical, and HVAC work.
Common Questions About Home Additions

These are the questions Evanston homeowners ask most often when planning a home addition project.
How long does a home addition take at 4Ever Remodeling?
Most home addition projects run between three and six months of active construction depending on the size and complexity of the addition. The design phase, which includes structural assessment, 3D design, and permit coordination, happens before construction begins. Clients choose a construction start window between 60 and 120 days from contract signing.
What permits are required for a home addition?
Every home addition involving structural,, electrical, plumbing, or mechanical work requires permits in virtually every Chicago-area municipality. Permit applications typically require architectural drawings, structural engineering documentation, and in some cases zoning approval. At 4Ever Remodeling, permit coordination is handled in-house on every project.
How do I know which addition is right for my home?
The right addition depends on your household’s daily needs, your lot and zoning constraints, and your budget. Your architectural designer can evaluate all three during the design consultation and identify which addition type delivers the best result for your situation.
Build Your Home Addition With 4Ever Remodeling
A home addition done well changes how a family lives in their home from the day it is completed. The decisions made in the design phase are the ones that determine whether that change delivers on the investment.
At 4Ever Remodeling, we have been designing and building home additions across the Chicago area since 2011. Our design-build process covers every phase under one roof, backed by a comprehensive three-year labor warranty.
Ready to add space to your home? Get in touch with our team and schedule your design consultation today.

Written By: 4Ever Remodeling