



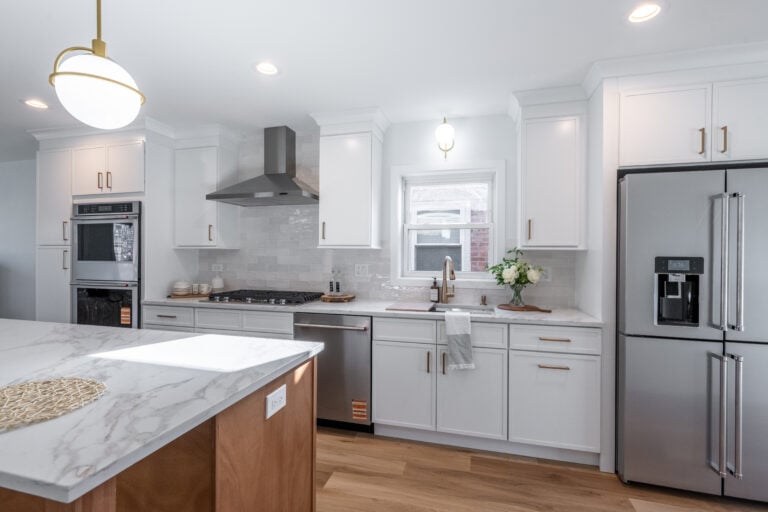
Understanding your kitchen remodel timeline before the project begins is one of the most practical things a homeowner can do. Every kitchen renovation timeline…
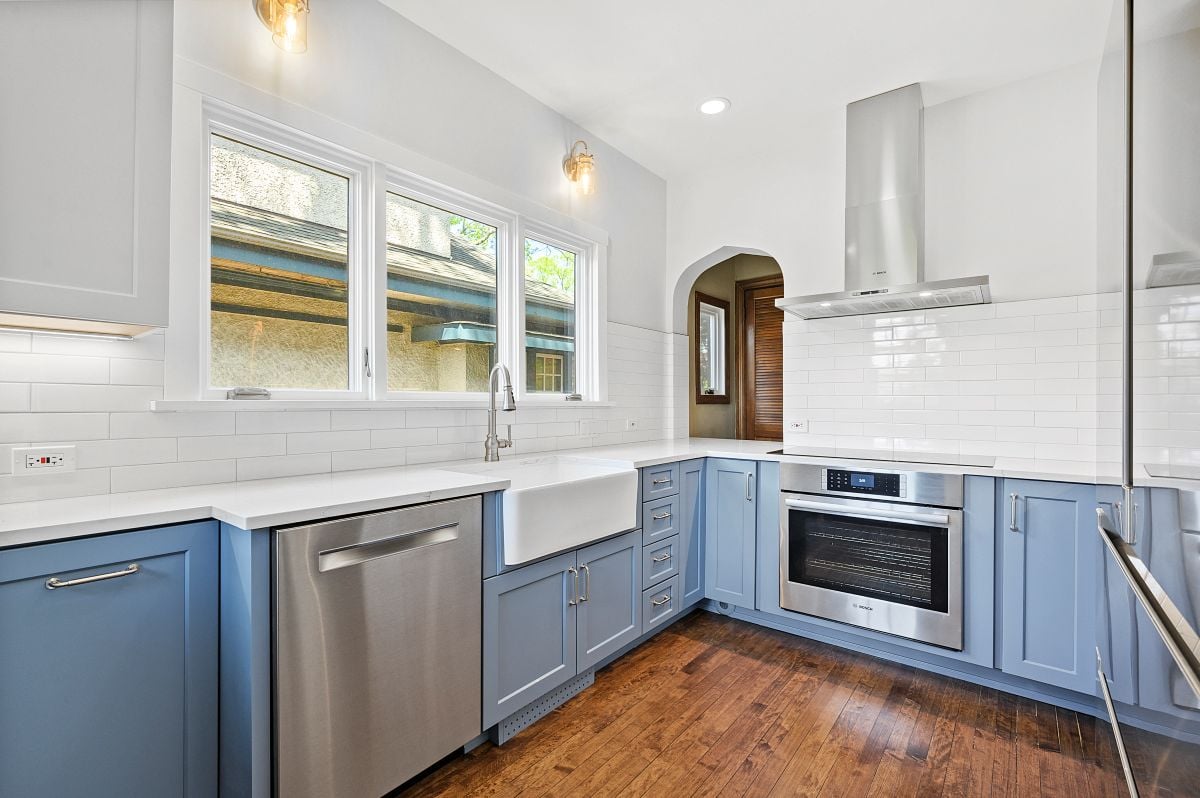
Kitchen Remodeling Contractors in Glenview
Kitchen Remodeling Services in Glenview, IL
Glenview homeowners turn to 4Ever Remodeling when they want a kitchen project handled from start to finish by one accountable team, with no gaps between design and construction and no question about who to call when something comes up.

One Accountable Team, Zero Hand-Offs

Code-Compliant Builds, Every Time

Warranty Service With a Real Response Time
Start Your Project
What We Require Before a Single Tool Gets Unpacked
Every trade we place on a Glenview kitchen project brings a minimum of five years of discipline-specific experience to the job. Material selections come exclusively from mid-range and above product lines because what we install inside your home needs to hold up well beyond the first few years of use. Every project is permit-coordinated and constructed to meet local building code, which keeps your investment defensible at resale and your walls free of surprises down the road. Our warranty team handles post-completion requests with a five business day response window, no reminders necessary.
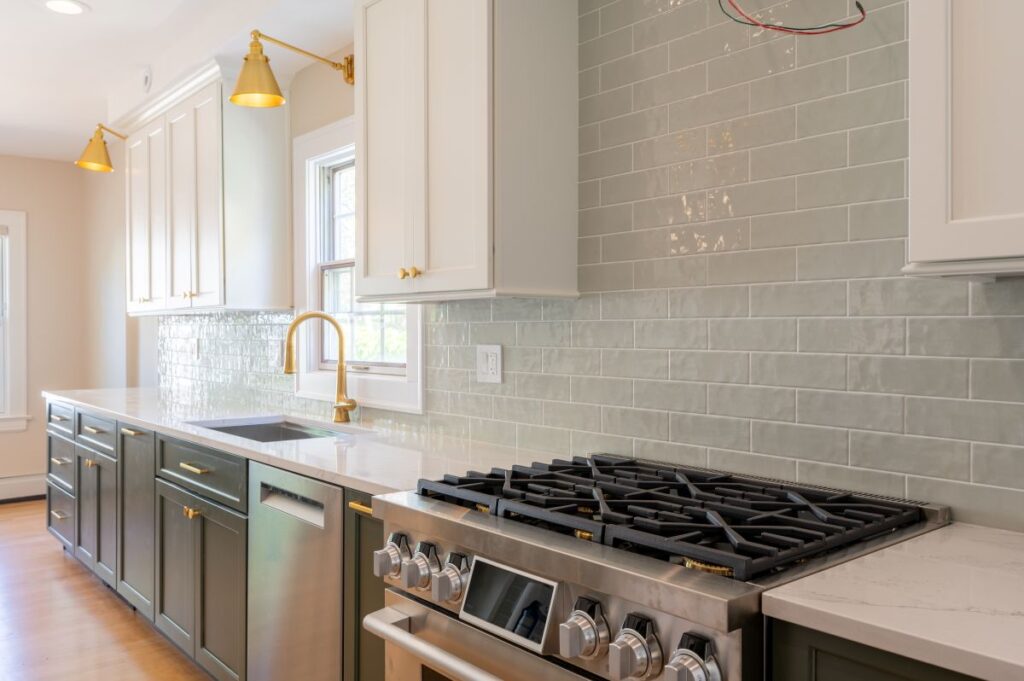
Our Services
Our Signature Remodeling Services





Planned to the Last Cabinet Before We Start
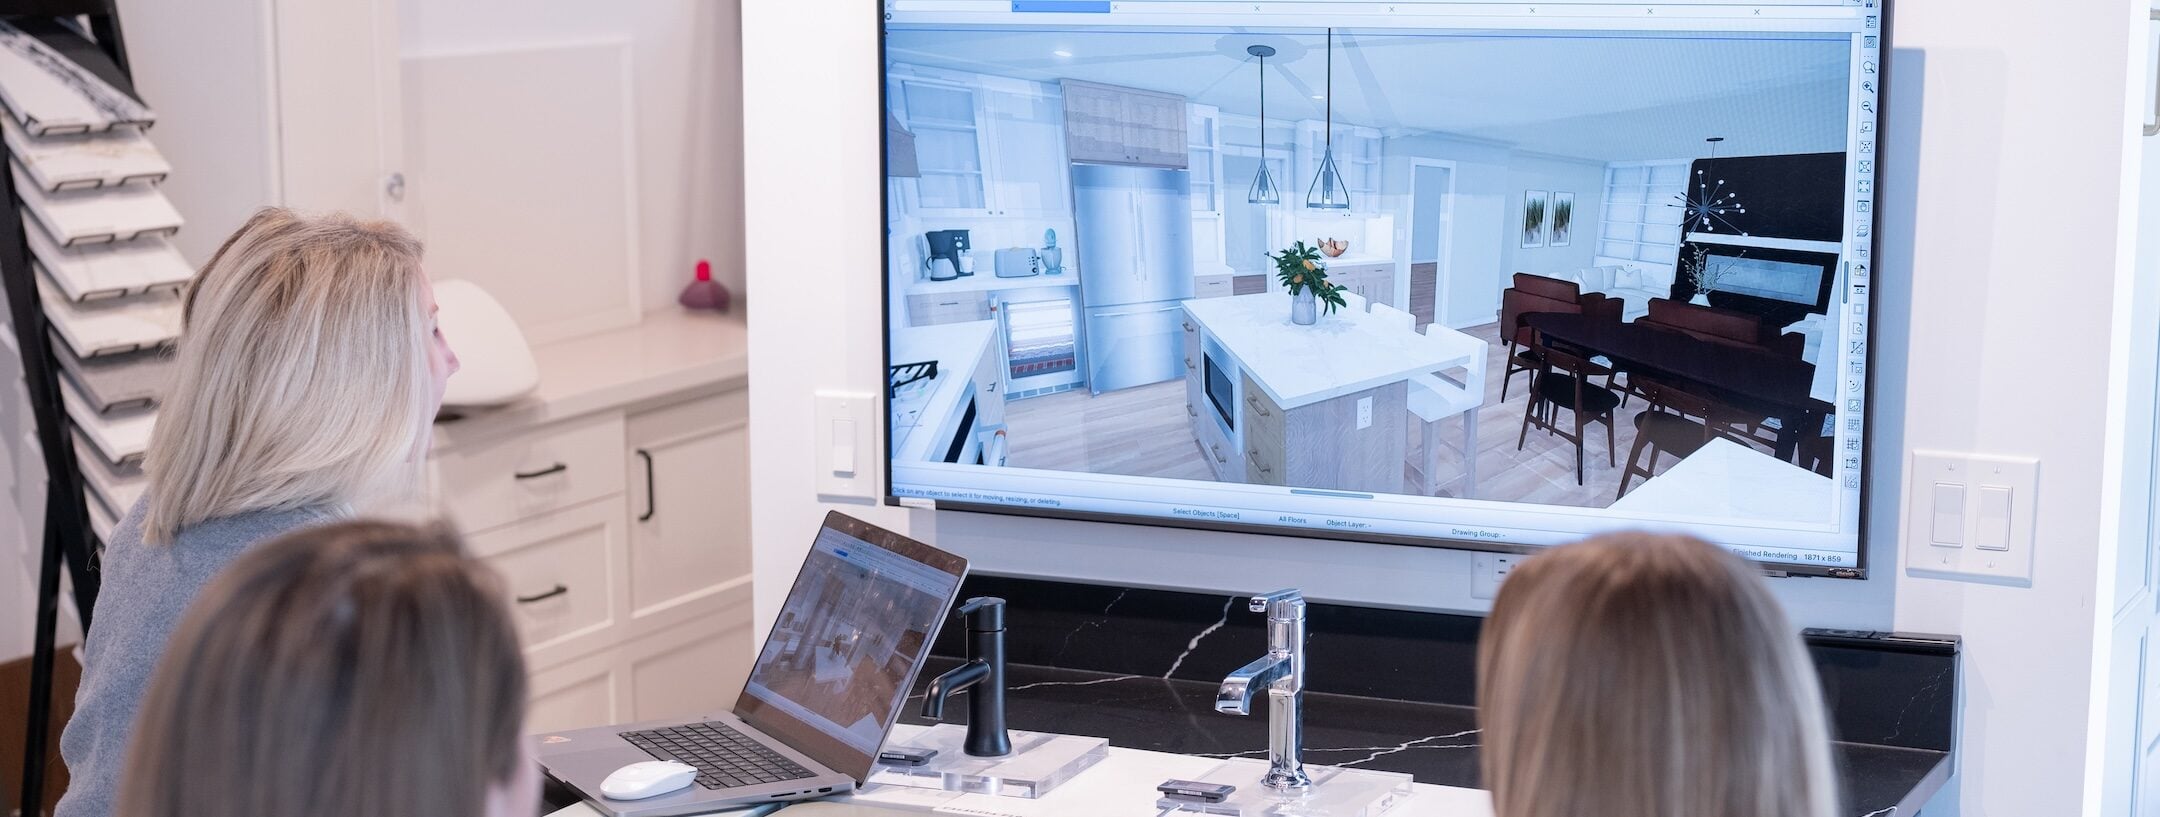
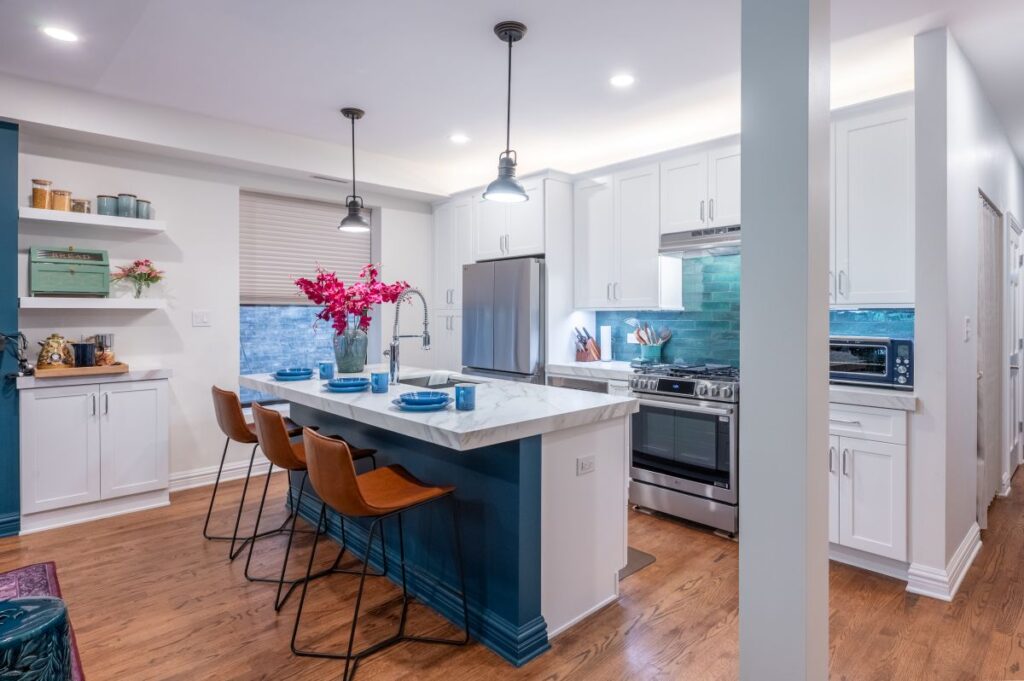
Before your existing kitchen comes apart, our architectural designers produce a full 3D render showing exactly what the finished space will look like. Cabinet layout, material pairings, countertop profiles, and room flow are all resolved during the design phase while adjustments are still straightforward. That front-loaded planning process gives your crew a build roadmap detailed enough to keep the project moving cleanly from demolition through completion. The kitchen you sign off on in the design phase is the kitchen you get when we hand the space back to you.
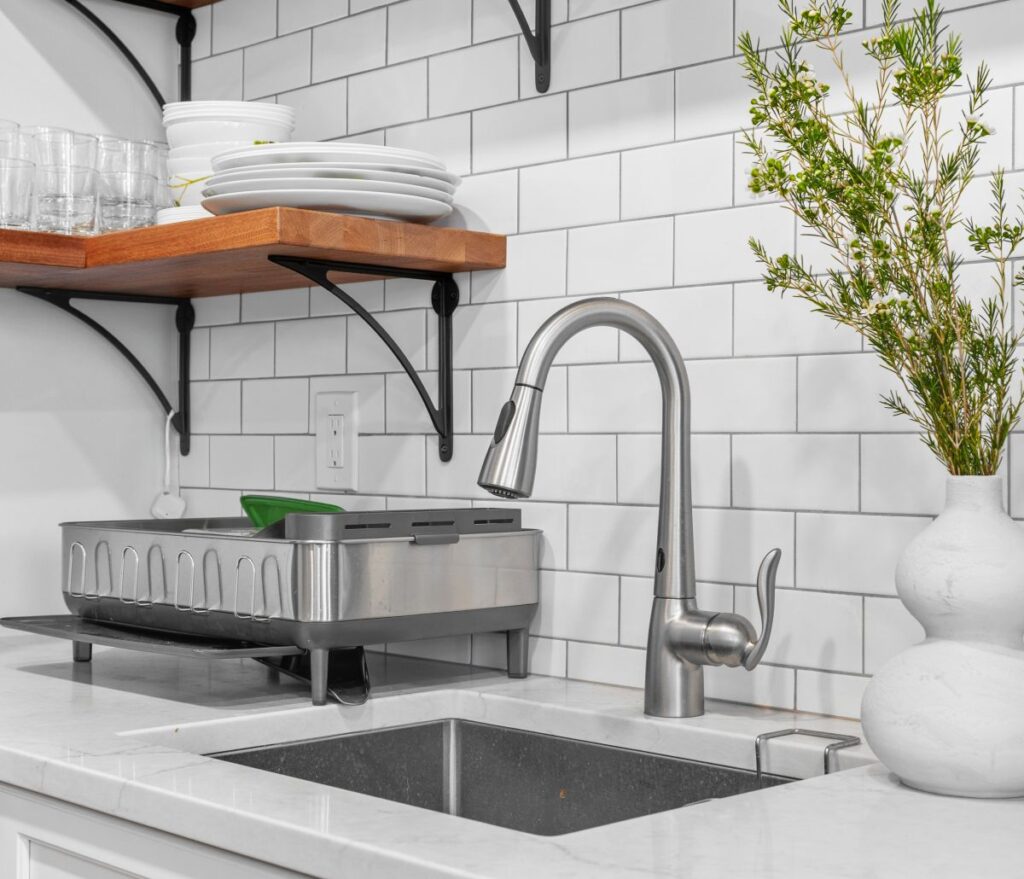
Your Budget Has More Room Than You Think
Waiting until a full kitchen budget is saved often pushes a project back by years without any real reason to wait. We connect Glenview homeowners with a range of financing partners offering home improvement loans, construction loans, home equity programs, and payment structures built around the size and scope of the project. Our team walks through every available option in straightforward terms so the financial side of the conversation feels manageable rather than intimidating. A surprising number of homeowners find a clear path forward once those options are laid out.
Our Process
Our Design-Build Process
Step One
Discovery Consultation
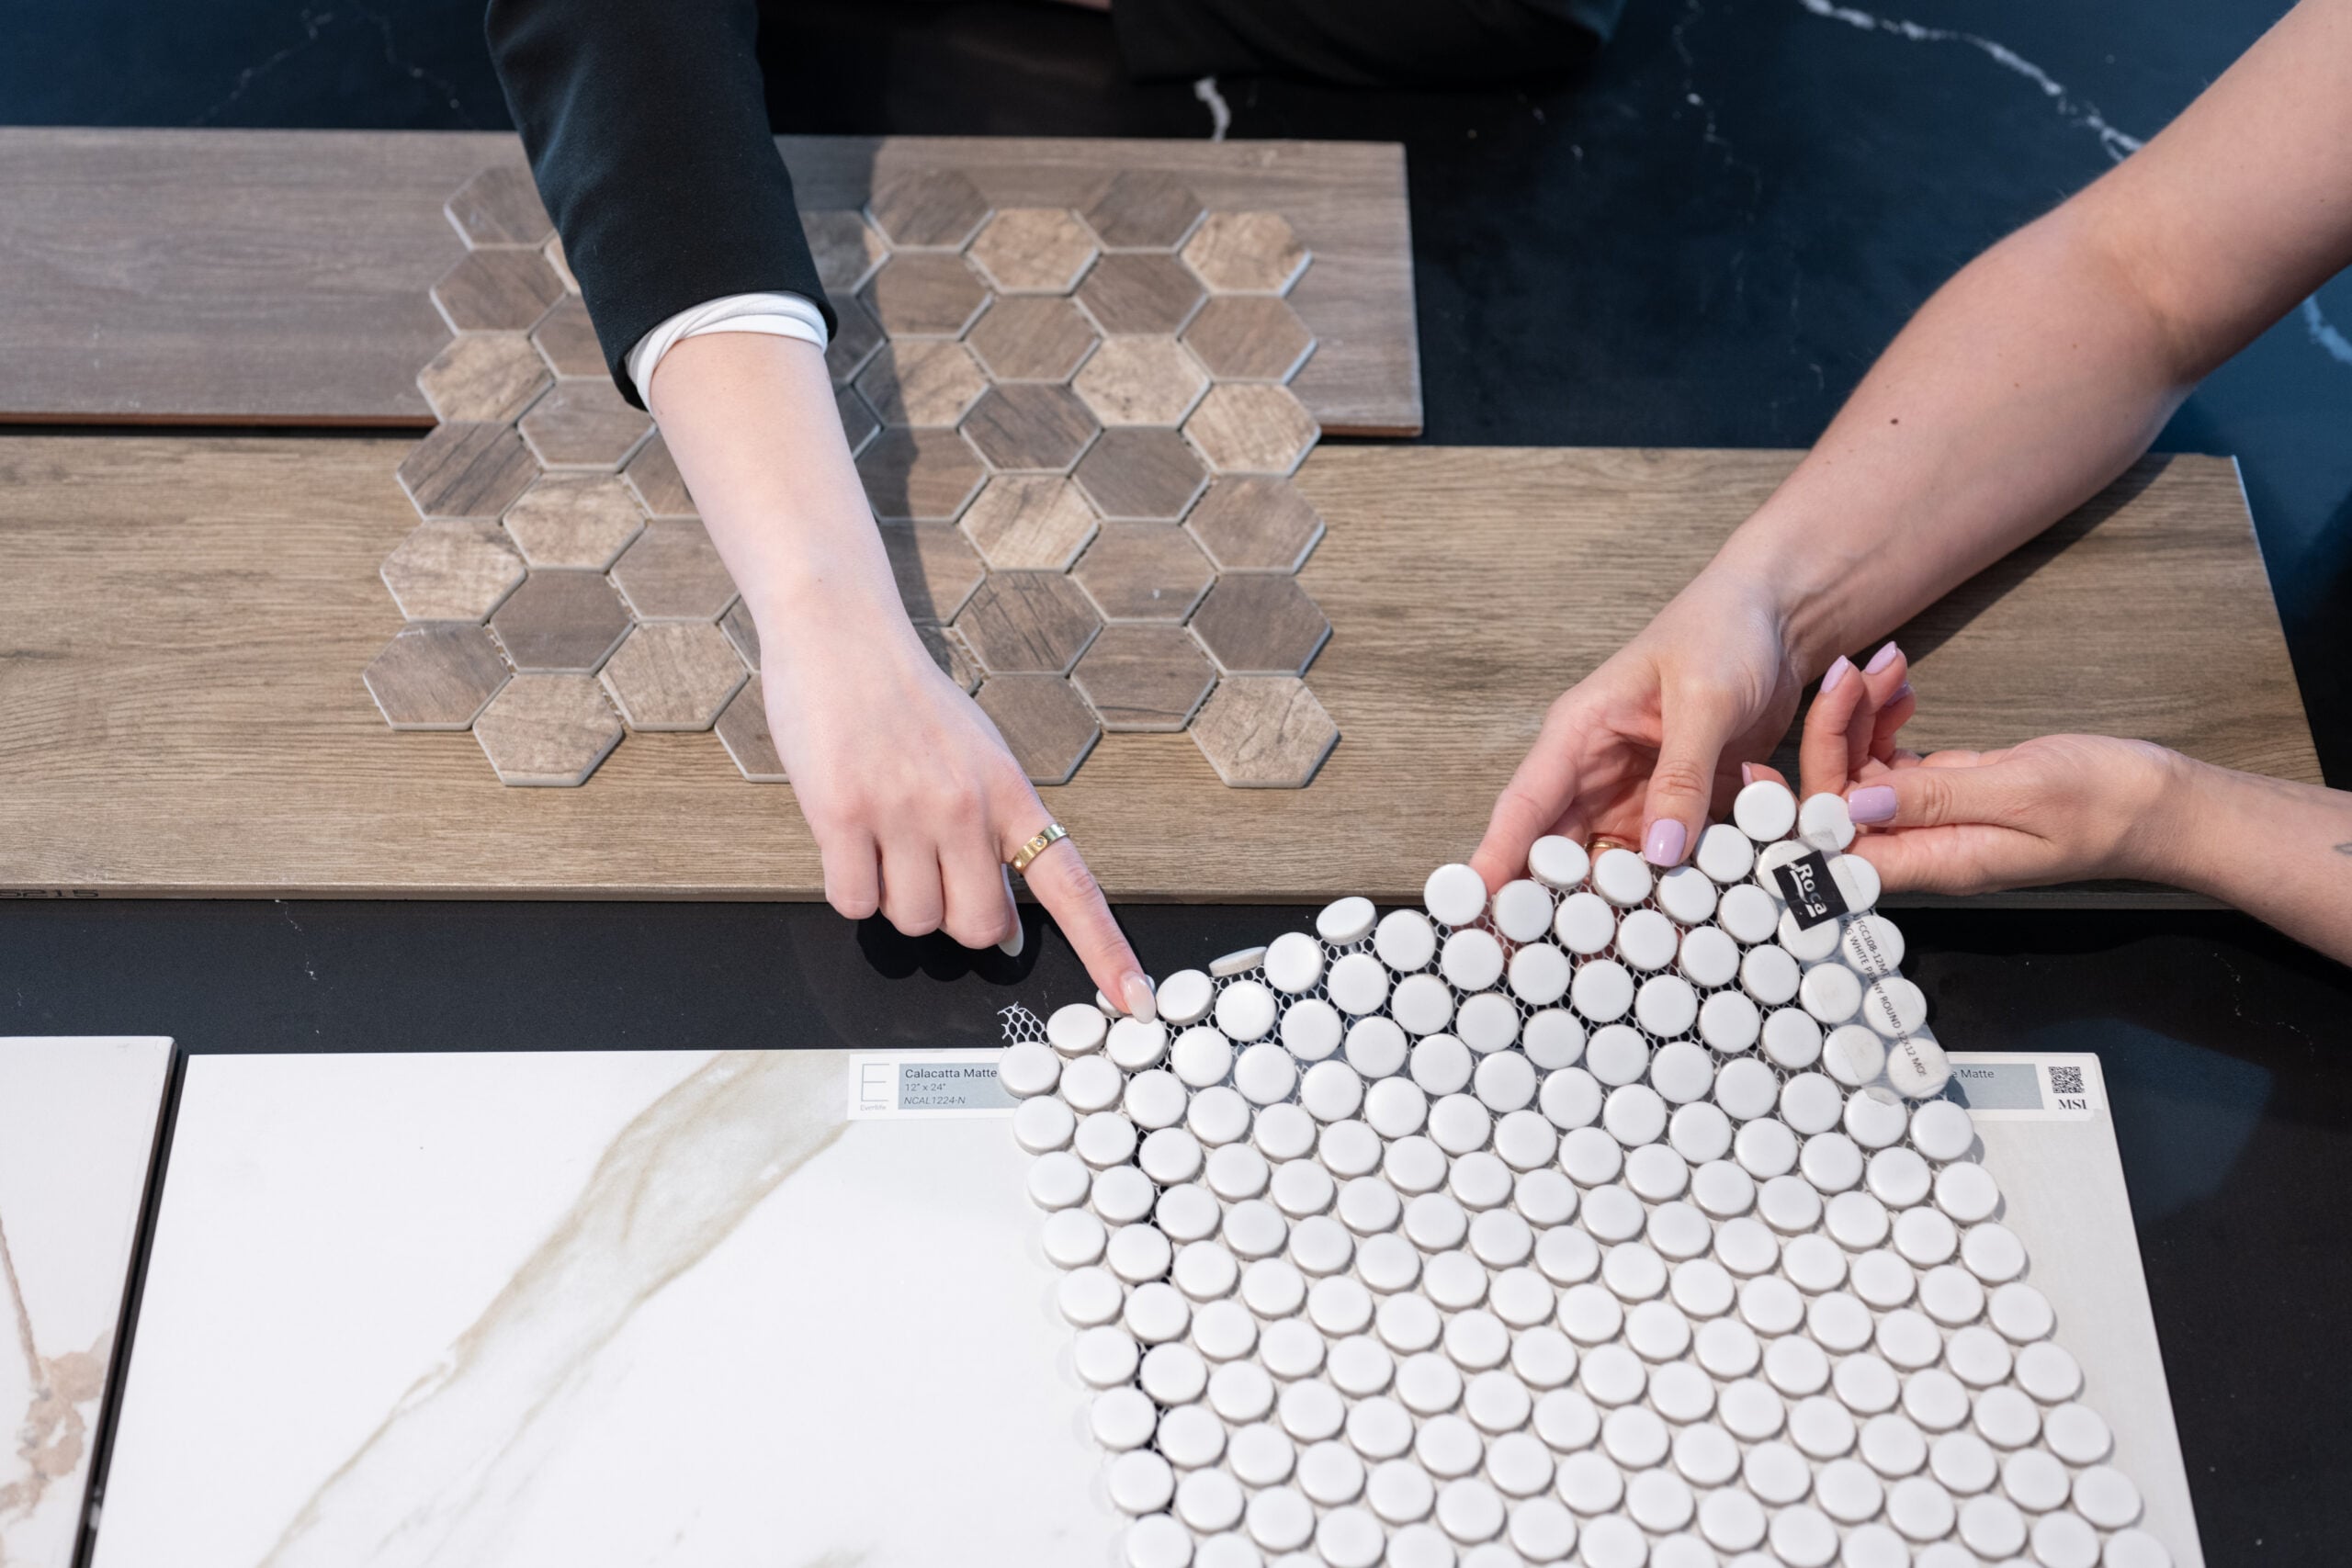
Every project starts with a personalized in-home design consultation, where we focus on understanding how you live in your space today and how you want it to function moving forward. Our designer listens closely, asks the right questions, and begins shaping a vision that reflects your lifestyle, priorities, and goals.
Step Two
Design Development
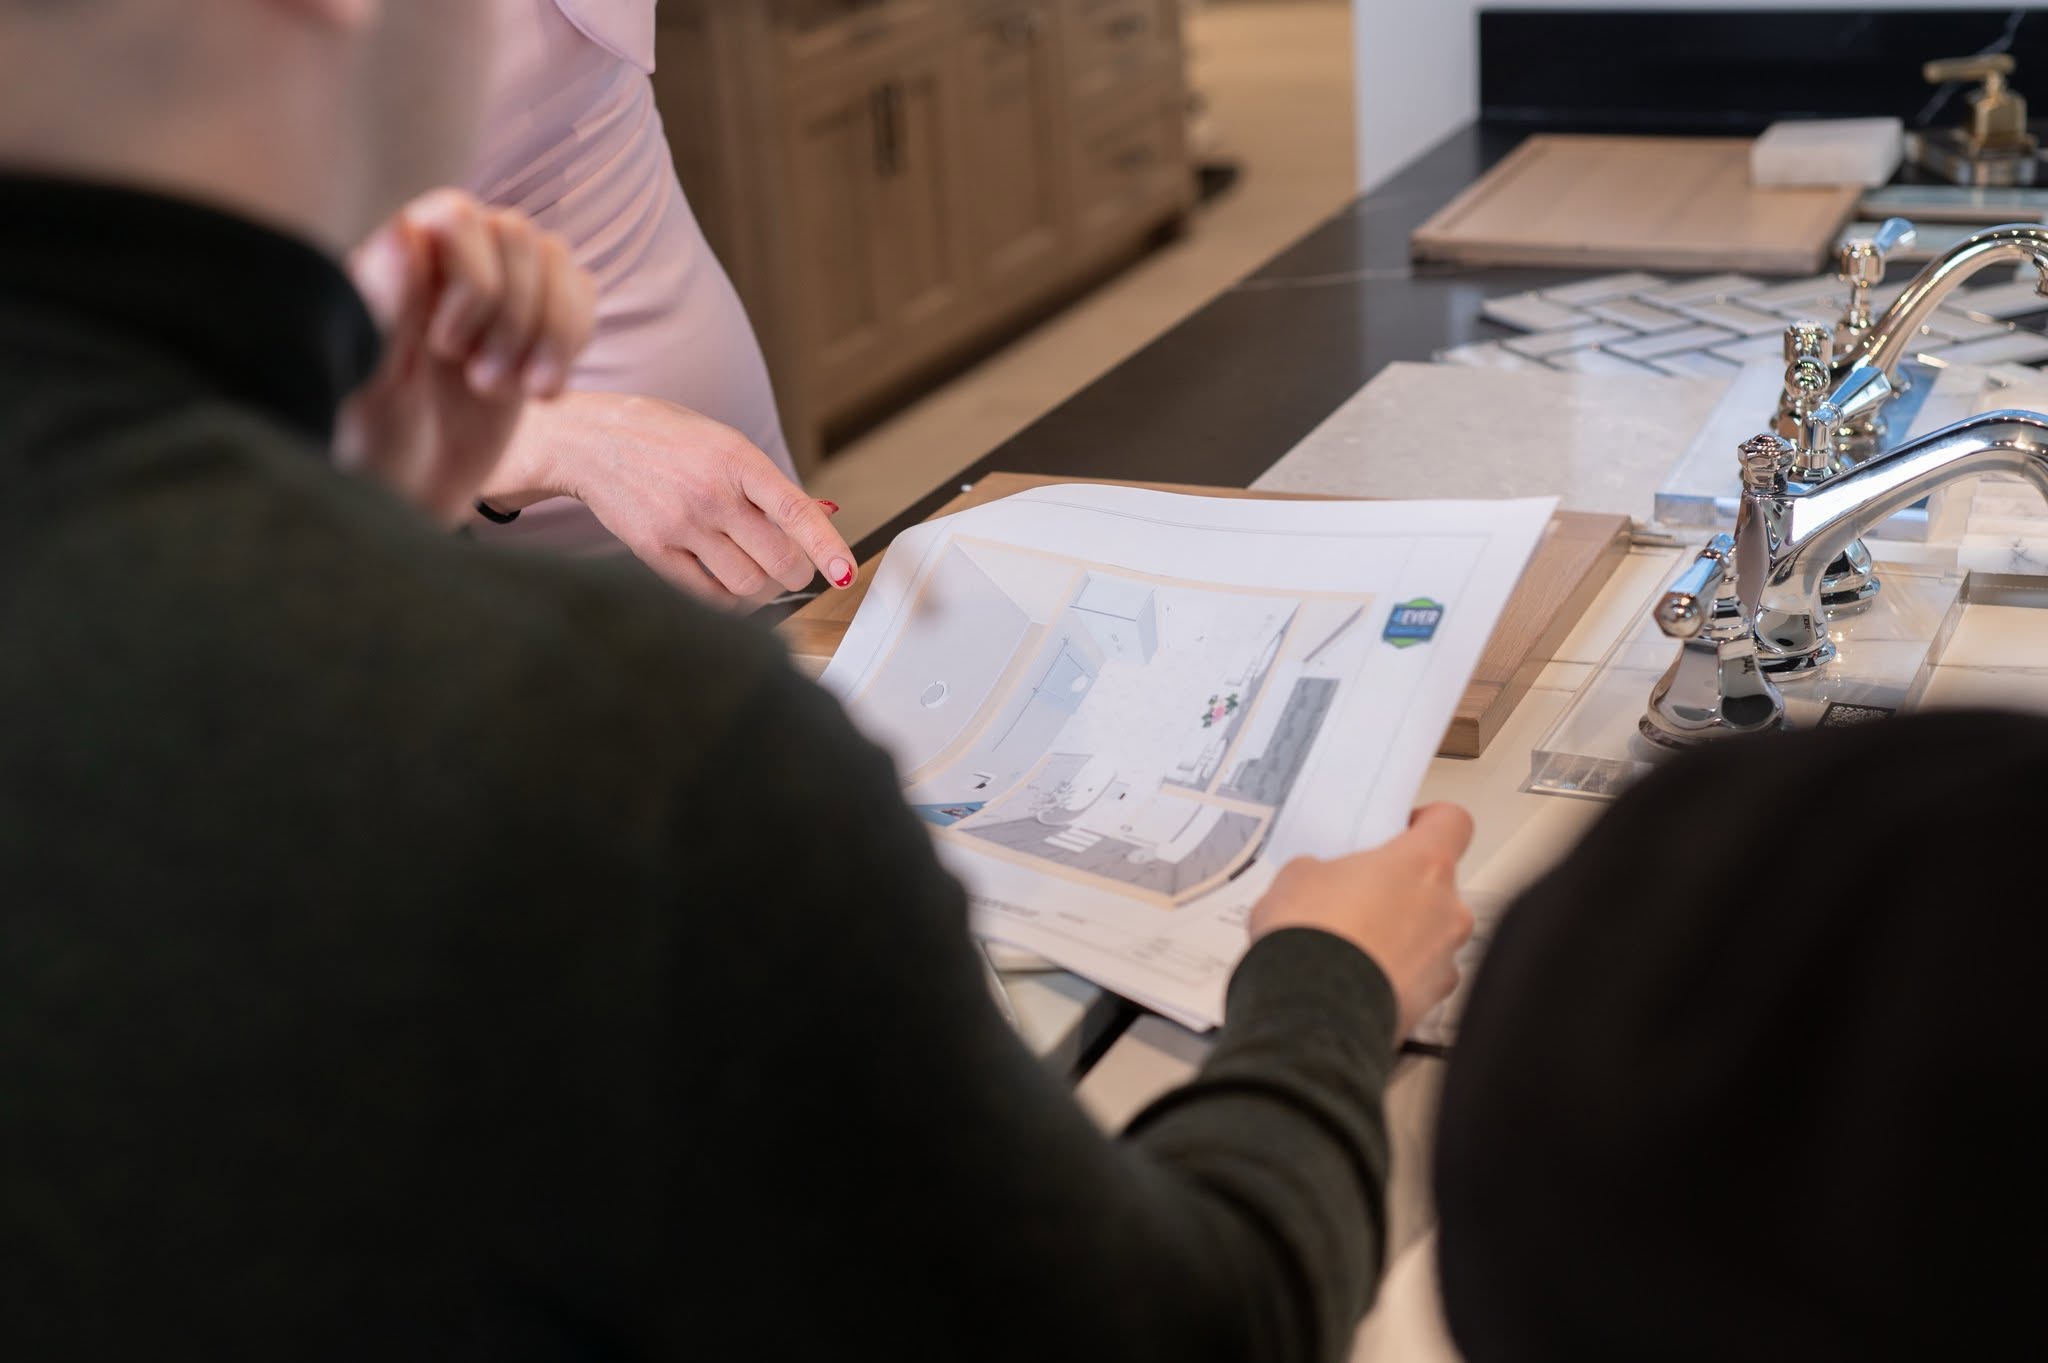
You will collaborate with your designer to develop the project design and layout possibilities, budget projections, and explore financing options. Several meetings may be needed to prepare detailed 3D renderings, floor plans, a scope of work, and pricing for your review and approval. This phase is about refining your vision while aligning it with a clear and comfortable investment.
Step Three
Design Studio Selections
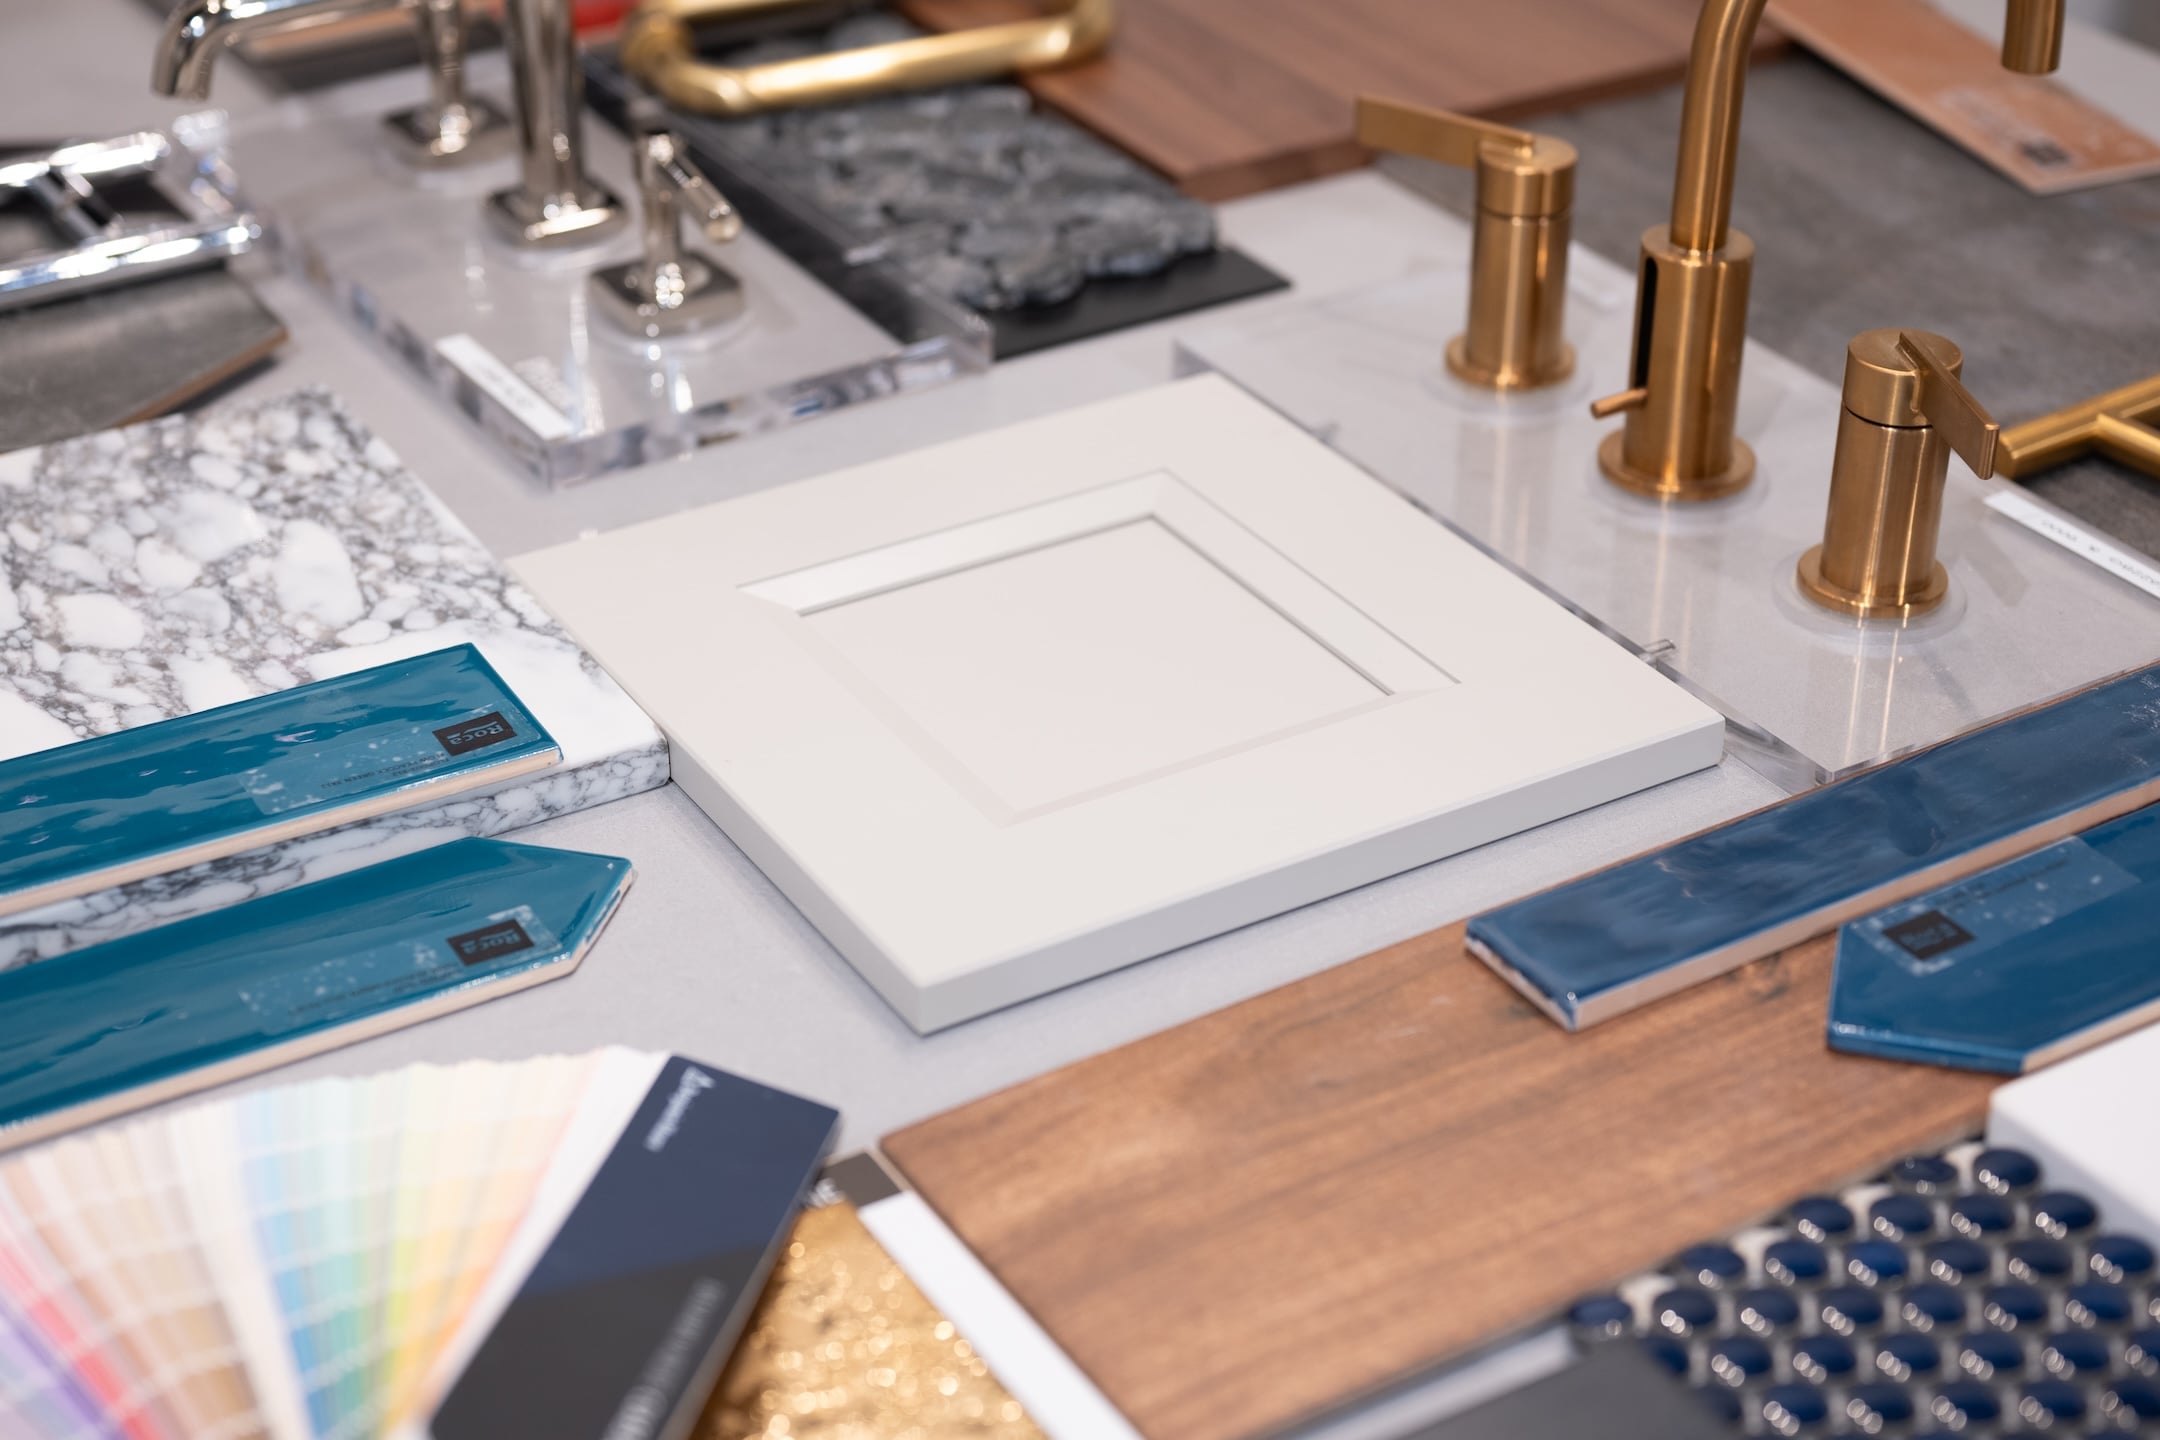
With thousands of selections available at our design studio, it’s easy to explore ideas and find the right fit for your style and budget. Our designer reviews all details with you to ensure everything meets your expectations. Materials, fixtures, and finishes are carefully finalized and ordered to ensure everything is prepared and ready for construction
Step One
Discovery Consultation
Step Two
Design Development
Step Three
Design Studio Selections
1
2
3
Service Area
Glenview Gets a Kitchen. We Get to Work.
Our presence in the greater Chicago area spans more than a decade, and Glenview is one of the communities we have built lasting relationships in along the way. Every project we run is guided by five core values: Respect, Reliability, Accountability, Friendliness, and Teamwork. Those values show up in how your architectural designer listens, how your project manager communicates, and how the crew on site treats your home each day. We are a design-build company with deep roots and no plans to go anywhere. Schedule your design consultation today.
-
Chicago
-
Evanston
-
Oak Park
-
Park Ridge
-
Elmhurst
-
Glenview
-
Northbrook
-
Schaumburg
-
Skokie
-
Wheaton
-
Downer’s Grove
-
Arlington Heights
-
Buffalo Grove
-
Des Plaines
-
Elmwood Park
-
Glen Ellyn
-
Highland Park
-
La Grange
-
Lombard
-
Mount Prospect
-
Niles
-
Palatine
-
River Forest
-
Western Springs
-
Wilmette
FAQs
Frequently Asked Questions
Can I see my kitchen design before construction begins?
We offer floor plan and 3D visualization technology to help you envision your new kitchen. This allows you to review and adjust the design before final approval, ensuring the finished space matches your vision perfectly.
What is included in your kitchen remodeling service?
Our kitchen remodeling services include everything from design to demolition to the studs, plumbing, electrical, drywall, flooring, carpentry and painting. We offer custom and signature remodeling tiers to ensure your project meets your needs and budget.
How does your design-build process work?
Our design-build process combines the design and construction phases into one seamless experience. From the initial consultation to 3D visualizations and final approvals, we handle every detail in-house to ensure clear communication, efficient timelines, and exceptional results.
Recent Articles
Our Design Journal