Guest bathroom ideas matter most right before holiday guests arrive, because the guest bath is the one room every visitor uses and notices, and…

Articles
Tub to Shower Conversion: 6 Ways to Make Your Bathroom Safer and Easier to Use
A tub to shower conversion replaces a bathtub with a walk-in or low-curb shower, and for many households it is the most effective way to make a bathroom safer and easier to use. Stepping over a high tub wall, standing on a slick surface, and reaching for controls are the moments that cause trouble, and a well-planned shower addresses each one. It is also one of the most practical steps in making everyday bathroom routines safer and easier, and this guide covers six ways to get it right. In this blog, we cover:
- What a tub to shower conversion is and why people choose it
- Six ways to make the new shower safer and easier to use
- How to plan the conversion before the walls come down
- What a conversion costs and how long it takes at 4Ever Remodeling
- Common questions about safety, resale, and permits
What Is a Tub to Shower Conversion, and Why Do People Do It?
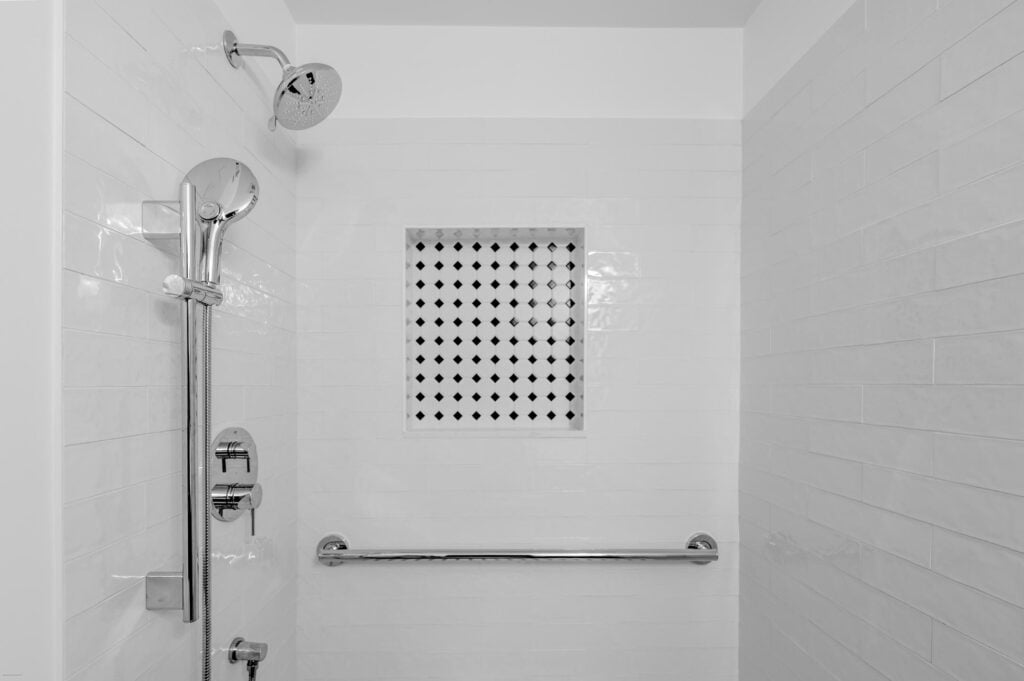
A tub to shower conversion removes a bathtub and replaces it with a shower, usually in the same space, so the bathroom is easier to enter and use. Most conversions are a walk in shower converting the old tub footprint into open, easy-to-enter shower space, and people do it for safety, accessibility, or a larger, more comfortable shower.
Safety features are a common reason. According to the 2026 U.S. Houzz Bathroom Trends Study, homeowners renovating for aging in place most often choose grab bars (63%) and nonslip flooring (56%), and 55% install low-curb showers, all of which a converted shower can include.
We are proud to serve homeowners in Arlington Heights, IL, and nearby communities with full design-build bathroom remodeling from our suburban design studio, including showers planned around safety and ease of use.
6 Ways to Make a Converted Shower Safer and Easier to Use
Each idea below targets a specific risk or frustration in a tub-style bathroom. Used together, they turn a standard conversion into a shower that is comfortable for every member of the household.
| Feature | What It Does |
| Low-curb shower base | Removes the high step over a tub wall |
| Grab bars | Support for entering, exiting, and standing |
| Nonslip flooring | Reduces slips on wet surfaces |
| Built-in bench | Lets you sit to wash |
| Handheld showerhead and valve | Easier control and steadier water temperature |
| Lighting and ventilation | Clear sight lines and drier air |
1. Choose a Low-Curb Shower Base
A low-curb shower base is a shower floor with a very short threshold, so you step in instead of climbing over a tub wall. It is the single biggest safety change in a conversion, because the high step is a hazard for many people. In a three-fixture bathroom at 4Ever Remodeling, every package includes a custom low-curb shower base.
- Easier entry: A short threshold reduces the trip risk of a tall tub wall.
- Fewer obstacles: A frameless glass shower door or no door keeps the entry clear.
- Proper slope: The floor has to be pitched correctly and waterproofed before tile is set.
2. Add Grab Bars in the Right Places
Grab bars are strong, wall-mounted handles that give support when entering, exiting, or standing in the shower. They only work when they are anchored into solid blocking inside the wall, which is why they are planned before the walls close.
- Solid blocking: Reinforcement is added between the studs during construction, and professional installation anchors each bar into it.
- Not towel bars: A towel bar is not designed to hold body weight.
- Placement: Bars near the entry and on the long wall cover the most common moments of need.
3. Choose Nonslip Flooring and Tile
Nonslip flooring is shower and bathroom floor tile with enough texture and grip to stay safe when wet. A smooth, polished tile can become slick the moment water hits it, so the finish matters as much as the color.
- Textured finish: Matte and textured surfaces grip better than polished ones.
- Smaller floor tile: More grout lines add traction on the shower floor.
- Wet rating: Check the tile’s wet slip-resistance rating before ordering.
- Natural stone: Polished natural stone can be slick when wet, so choose a honed or textured finish and seal it.
4. Build In a Bench
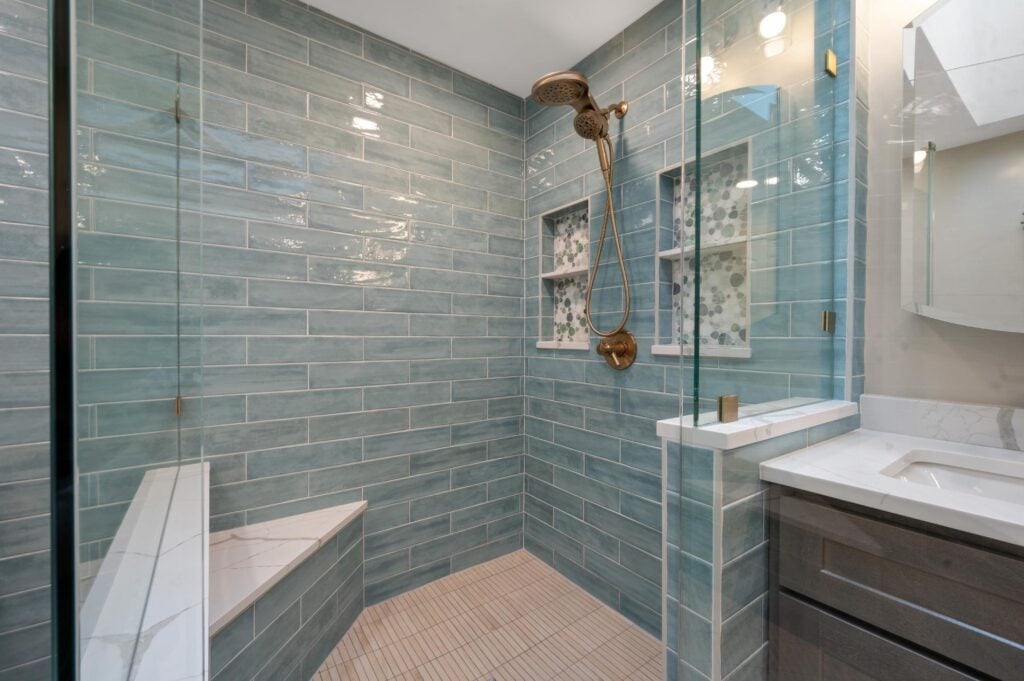
A built-in bench is a tiled seat set into the shower wall so you can sit while washing. It makes a shower usable for anyone who tires easily, and it gives everyone a safe place to rest a foot for shaving or to sit while rinsing.
- Planned early: The bench is framed and waterproofed with the shower, not added afterward.
- Comfortable height: The seat should sit at a height that lets you stand up easily.
- Shared use: A bench works for every age, not only for accessibility.
5. Upgrade the Controls and Showerhead
Upgraded controls are the valve and showerhead choices that make a shower easier to operate and safer on the skin. A handheld showerhead on a slide bar adjusts to any height, and a valve that holds a steady temperature helps prevent sudden hot or cold bursts.
- Handheld showerhead: A slide bar lets seated and standing users both reach the spray.
- Steady temperature: A thermostatic or pressure-balancing valve guards against sudden changes.
- Lever handles: Levers are easier to grip than small round knobs.
6. Improve Lighting and Ventilation
Good lighting and ventilation make a shower safer by helping you see clearly and keeping moisture from lingering on surfaces. A dim, steamy bathroom is harder to navigate, especially at night.
- Bright, even light: A moisture-rated light in the shower plus vanity lighting removes shadows.
- Night path: A soft nightlight guides the way without harsh overhead light.
- Exhaust fan: A properly sized fan vented to the exterior clears humidity after each shower.
How Do You Plan a Tub to Shower Conversion?
Plan a tub to shower conversion in the design phase, before demolition, because grab bar blocking, the shower base slope, and the waterproofing all have to be built into the walls and floor. Doing the work in the right order is what keeps the shower safe and leak-free.
- Blocking first: Reinforcement for grab bars goes in before the walls close.
- Waterproofing: A waterproof membrane covers the shower floor and walls before tile is set.
- Permits: Plumbing changes generally require permits, and a permit coordinator handles the applications.
- 3D render: Seeing the curb, bench, and glass in a 3D design before construction catches problems early.
How Much Does a Tub to Shower Conversion Cost, and How Long Does It Take?
A tub to shower conversion is priced as part of a bathroom remodel at 4Ever Remodeling, and in a three-fixture bathroom every package includes a custom low-curb shower base. Costs vary depending on bathroom size, finishes, and scope, and final pricing comes from your architectural designer.
- Pull and Replace: Starting at $35K, with an estimated construction timeline of three to five weeks.
- Signature: Starting at $45K, with an estimated timeline of four to six weeks.
- Custom: Starting at $60K, with an estimated timeline of five to seven weeks and plumbing relocation.
Visit the bathroom remodeling pricing page for the full breakdown by fixture count and package.
Common Questions About Tub to Shower Conversions
Tub to shower conversions raise a consistent set of questions, especially around safety, resale, and permits. Here are the ones most homeowners in Arlington Heights ask before they start.
Is a walk-in shower safer than a tub?
For many people, yes. A low-curb shower removes the high step over a tub wall, and it can include grab bars, nonslip flooring, and a bench that a tub cannot offer as easily.
Should I remove the only tub in my home?
Think about resale and home value first. Some buyers, especially families with young children, look for at least one tub in the home, so keeping a tub in a guest or hall bathroom may be worth it if the primary bathroom becomes shower-only.
Do I need a permit for a tub to shower conversion?
Generally yes, because plumbing changes require permits. Permit fees are not included in package pricing, and at 4Ever Remodeling a permit coordinator handles the applications.
Can I use the bathroom during the conversion?
No. The work area is off limits during construction, so plan to use another bathroom in the home. Clients choose a construction start window between 60 and 120 days from contract signing.
Build a Safer Shower With 4Ever Remodeling
A tub to shower conversion done well changes how the new bathroom feels every day, from the first step into the shower to the last step out. The safest results come from planning the curb, the grab bars, the flooring, and the controls together before construction begins.
At 4Ever Remodeling, we have been remodeling bathrooms across the Chicago area since 2011, and every project is backed by a three-year labor warranty.
Ready to plan a shower that is safer and easier to use? Plan your shower conversion with our design team and schedule your design consultation today.

Written By: 4Ever Remodeling
Recent Articles