Understanding your kitchen remodel timeline before the project begins is one of the most practical things a homeowner can do. Every kitchen renovation timeline…
Articles
Kitchen Cabinet Styles: 8 Popular Options for Your Remodel
Selecting kitchen cabinet styles is the decision that anchors every other choice in a kitchen remodel. The door profile sets the design tone before a single countertop or backsplash tile is chosen, and it is the element that homeowners and guests notice first when they walk into the finished space. Understanding your options before sitting down with a design team puts you in a far stronger position to make a choice you will be happy with for the next two decades. If you are curious about what goes into designing and building a custom kitchen, this guide will help you arrive at that conversation informed. In this blog, we cover:
- The eight most widely used cabinet door styles and what distinguishes each one
- Which design directions each style supports best
- How finish, material, and hardware interact with door profile
- The difference between stock, semi-custom, and custom cabinet options
- How cabinet selection fits into the broader design-build process
Why Your Cabinet Style Decision Matters More Than You Think

Cabinet style is not just about looks. It determines how the kitchen reads from across the room, how it reads up close, and how forgiving it is to the inevitable wear that comes from daily use in a household. A flat profile hides scratches differently than a routed one. A painted finish ages differently than a stained wood. A door style that fits the home’s architectural character will feel right ten years from now in a way that a trend-driven choice often will not.
The cabinet decision also cascades into hardware, countertop edge profiles, backsplash tile patterns, and even appliance finish choices. Getting it right early in the design process saves the kind of mid-project rethinking that costs money and time. That is why working with a design team that reviews all of these choices together, in the context of a full 3D render of the finished kitchen, is so much more effective than making each selection independently.
We are proud to serve homeowners in Oak Park, IL, and the surrounding communities with full design-build kitchen remodeling and more, and our design studio selection process covers every cabinet and finish decision as a coordinated system.
8 Popular Kitchen Cabinet Styles for Your Remodel
The styles below represent the most widely used cabinet door profiles in American kitchen remodeling today, from the dominant workhorses to the specialty choices that define specific design directions.
1. Shaker
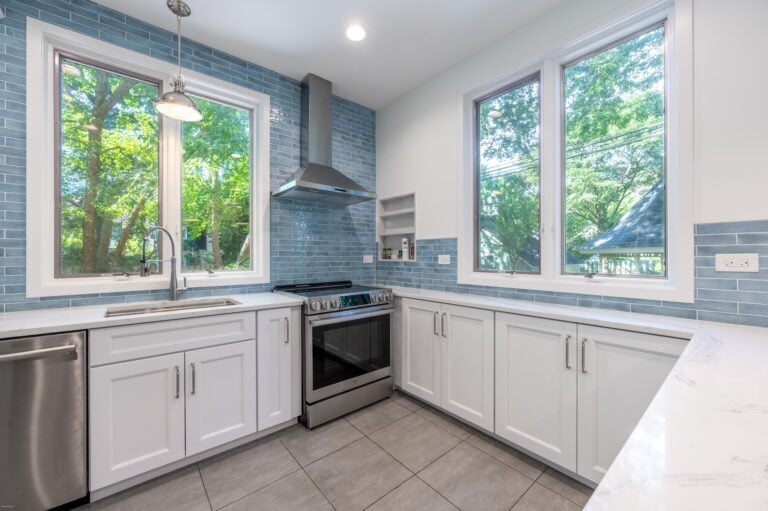
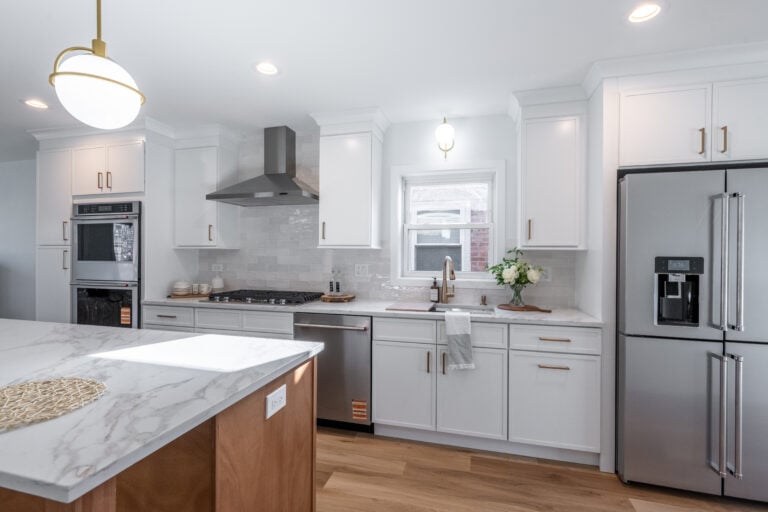
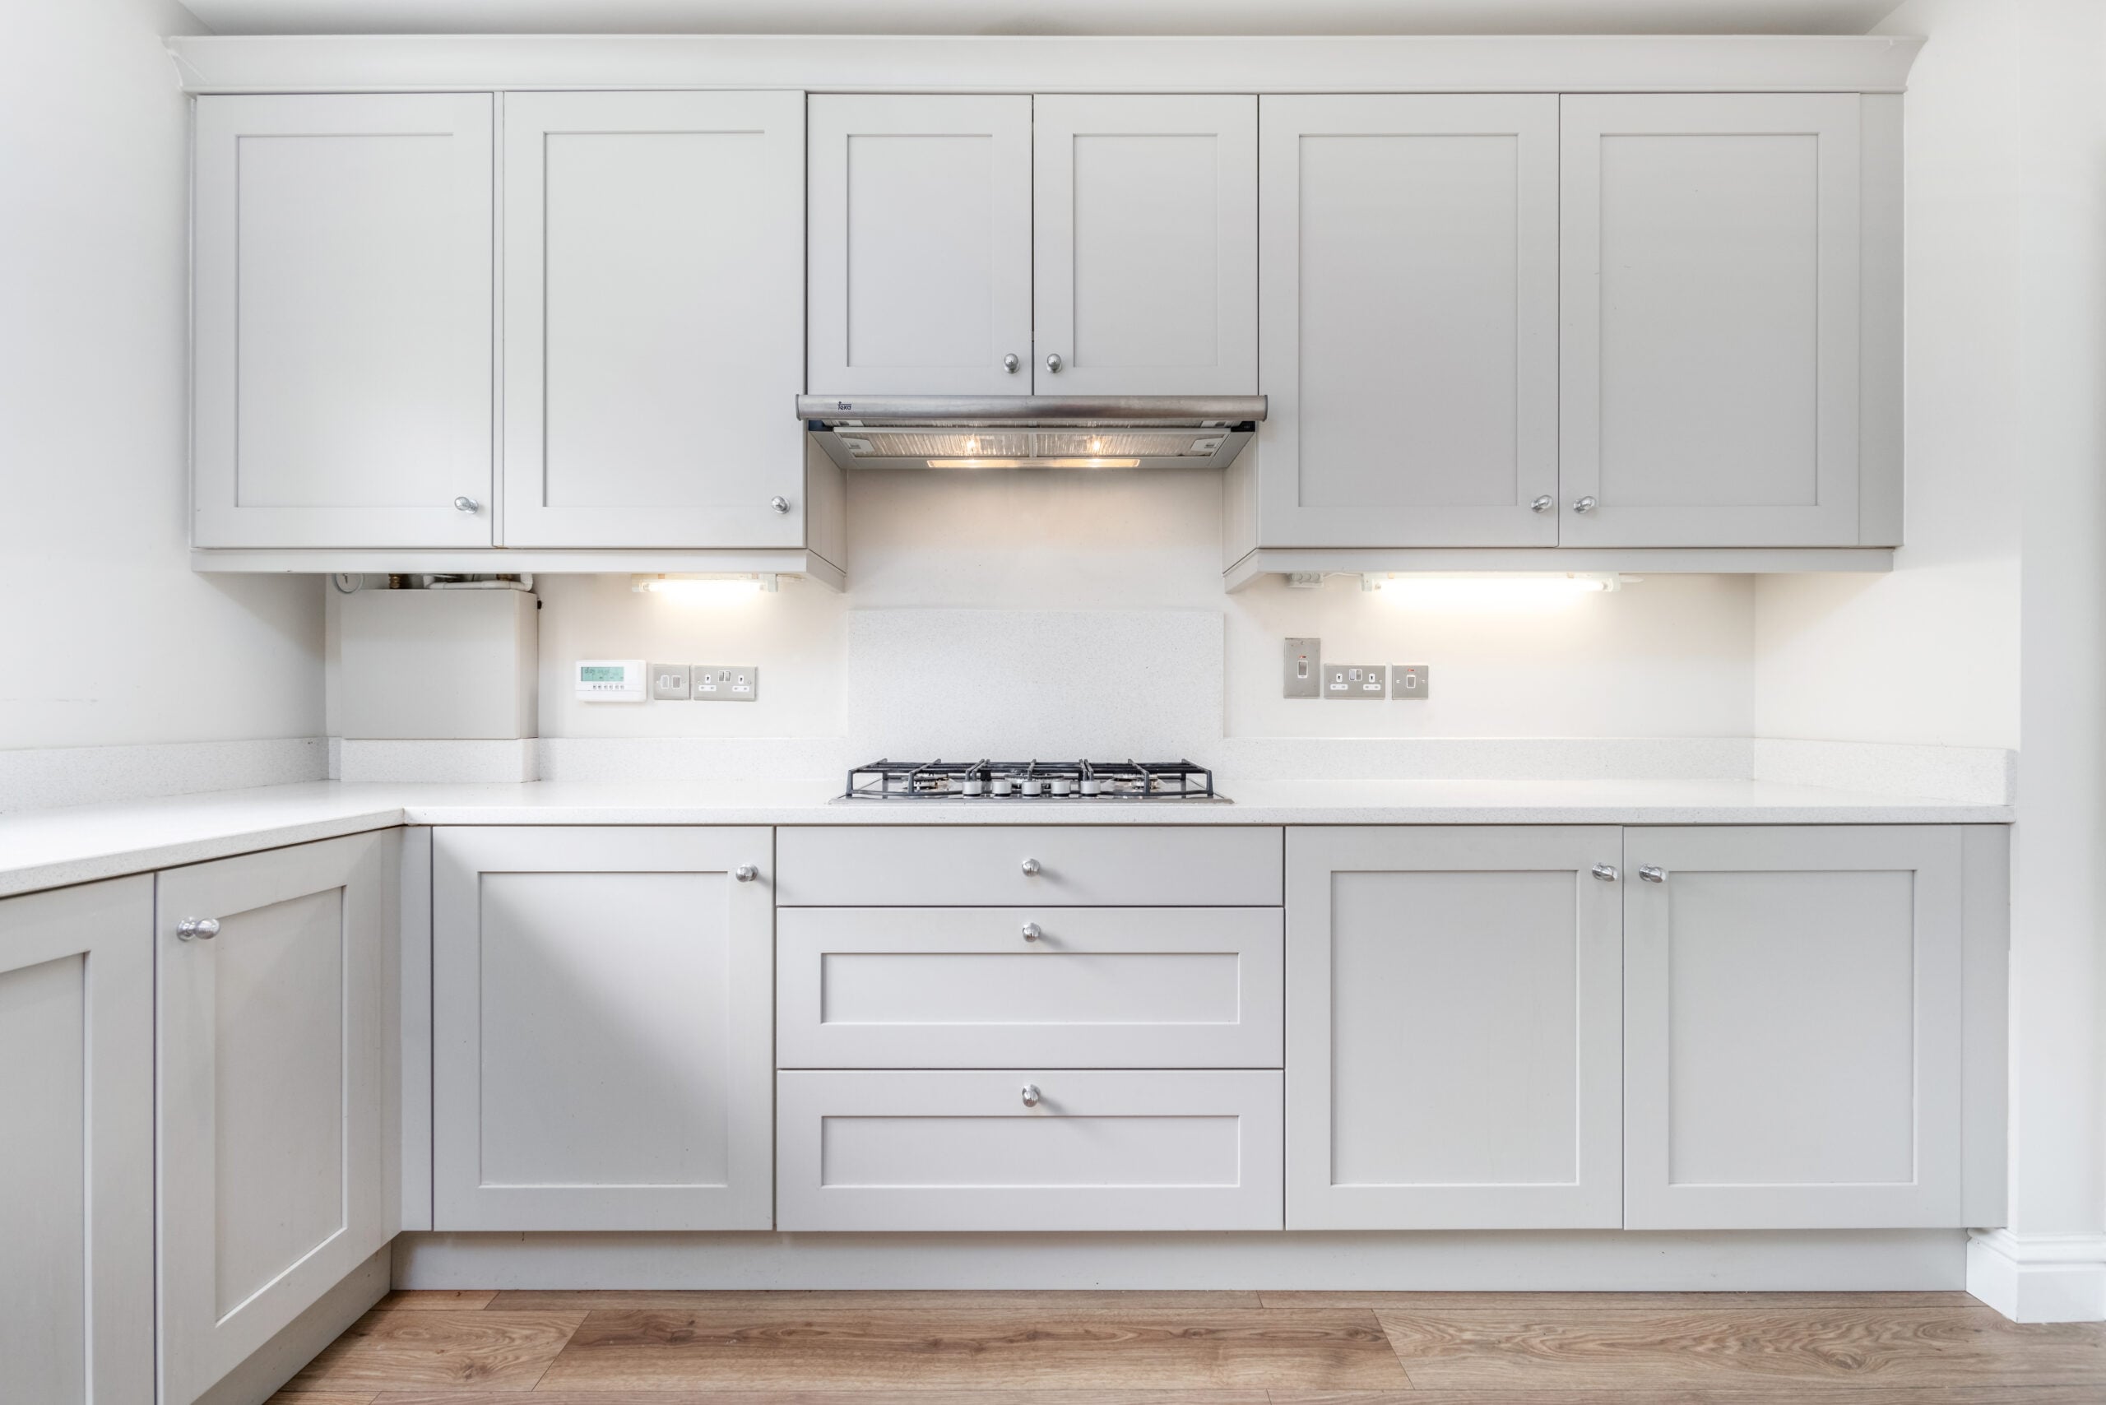
Shaker is the single most popular cabinet door style in the country, and it has held that position for years. Shaker style kitchen cabinets feature a recessed center panel framed by flat stiles and rails, delivering just enough visual detail to read as crafted without the ornamentation that locks a kitchen into a specific historical period. That versatility is the reason shaker cabinets dominate the market, and why shaker style doors appear in everything from a classic farmhouse kitchen to a clean contemporary build.
According to the 2025 Houzz Kitchen Trends Study, Shaker cabinets are the most common kitchen cabinet door style, selected by 61% of renovating homeowners. That figure reflects how well shaker style cabinets bridge the gap between traditional and contemporary design directions without firmly committing to either.
- Best fit: Transitional, farmhouse, traditional, and soft contemporary kitchens
- Hardware pairing: Works with virtually any finish, giving homeowners the ability to push the design warmer or cooler through hardware alone
- Finish options: Available in painted, stained, and natural wood finishes across a wide range of price points
2. Flat Front or Slab
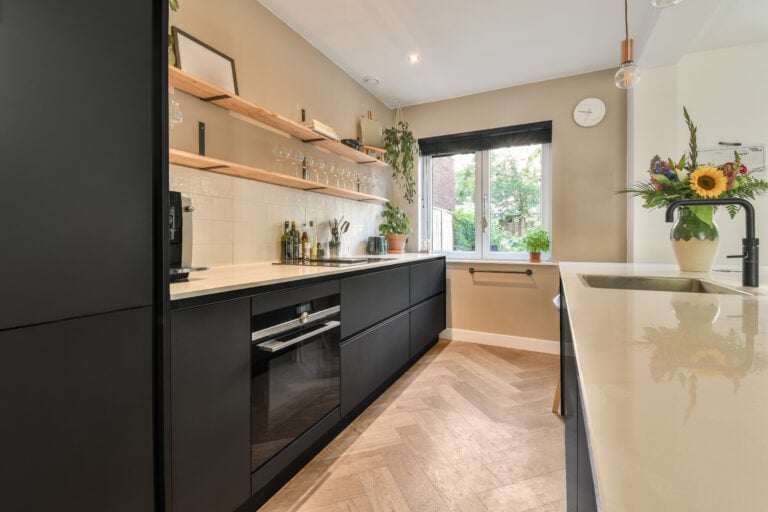
Flat front cabinet doors, also called slab doors, have no frame, no raised panel, and no routed detail. The face is a single unbroken plane of material, with drawer fronts matching the same clean lines as the door faces, making them the defining choice for modern and minimalist kitchen design. Where Shaker works across many directions, flat front is a committed aesthetic statement.
In practical terms, slab doors are also one of the easier profiles to keep clean since there are no crevices where grease and dust accumulate. That functional advantage has made them increasingly popular with homeowners who want both a clean look and a low-maintenance surface.
- Best fit: Modern, contemporary, and minimalist kitchens
- Hardware pairing: Integrated pulls, push-to-open mechanisms, or slim bar pulls that preserve the flat visual line
- Finish options: High-gloss lacquer, matte lacquer, and natural wood veneer are the most common choices
3. Raised Panel
Raised panel cabinet doors feature a center panel that projects forward from the surrounding frame rather than recessing into it. The result is a door with visible depth, shadow lines, and a formal architectural quality that has defined traditional kitchen design for generations.
In older Oak Park homes with detailed millwork and formal architectural character, raised panel cabinets often make the most natural choice because they speak the same design language as the rest of the house. They are not a trend. They are a classic that suits homes built to be treated formally.
- Best fit: Traditional, colonial, Victorian, and craftsman-style homes
- Hardware pairing: Cup pulls, bin pulls, and antique brass or oil-rubbed bronze knobs
- Finish options: Painted in white, cream, and muted greens, or stained in cherry, maple, and walnut
4. Beadboard
Beadboard cabinet doors feature vertical grooves running the height of the center panel, a detail borrowed from the wainscoting found in older American homes. The style sits at the intersection of cottage, farmhouse, and coastal design and adds texture and warmth in a way that a flat or Shaker profile cannot replicate.
Beadboard works best in kitchens where the goal is a relaxed, collected feeling rather than a polished, designed one. Homeowners who choose it tend to have a clear sense of the aesthetic they are after and want a cabinet profile that contributes to that character rather than sitting neutrally in the background.
- Best fit: Cottage, coastal, farmhouse, and country kitchens
- Hardware pairing: Ceramic knobs, cup pulls, and antique nickel or oil-rubbed bronze finishes
- Finish options: Painted finishes dominate, typically soft whites, sage greens, and warm blues
5. Inset Cabinets
Inset cabinets are built so the door sits flush within the face frames of the cabinet box rather than overlaying it, which requires a higher level of precision in both manufacturing and installation. The door hinges are fully exposed in this construction method, typically in a matching finish, and become a visible part of the design rather than something hidden behind the door. The result is a furniture-quality look with tight reveals that signals craftsmanship in a way no other cabinet construction method does.
Inset cabinets cost more than overlay cabinets at the same door profile because of the tolerances required to build and install them correctly. Homeowners who choose inset typically do so because they want the kitchen to look like built furniture rather than installed cabinetry, and they are willing to invest in that difference.
- Best fit: Traditional, transitional, and high-end contemporary kitchens where craftsmanship detail is a priority
- Hardware pairing: Exposed hinges in an appropriate finish are part of the look and should be selected with intention
- Finish options: Any door profile can be built as an inset, though Shaker and raised panel are the most common pairings
6. Glass Front Cabinets
Glass front cabinets replace the solid panel of a door with a glass insert, typically applied to a portion of the upper cabinet run to create visual depth and display opportunity. More than half of renovating homeowners add or upgrade an accent cabinet during a kitchen renovation, and glass front options rank highest among those accent choices.
Glass fronts work best as an accent treatment rather than a primary door style across the entire run. They give the eye somewhere to travel, break up the visual weight of an all-solid cabinet wall, and let homeowners display items that add personality to the space.
- Best fit: Any kitchen style where the homeowner wants display space and visual depth in the upper cabinet run
- Hardware pairing: Matches the primary cabinet hardware finish for a cohesive look
- Finish options: Clear, reeded, fluted, and seeded glass options, each producing a different level of visibility and texture
7. Two-Tone Cabinets
Two-tone kitchens use different colors or finishes on the upper and lower cabinet runs, or between the perimeter cabinets and the island, to create contrast and depth. The approach has grown significantly as homeowners look for ways to make their kitchens feel distinctive without committing to a bold color across every surface.
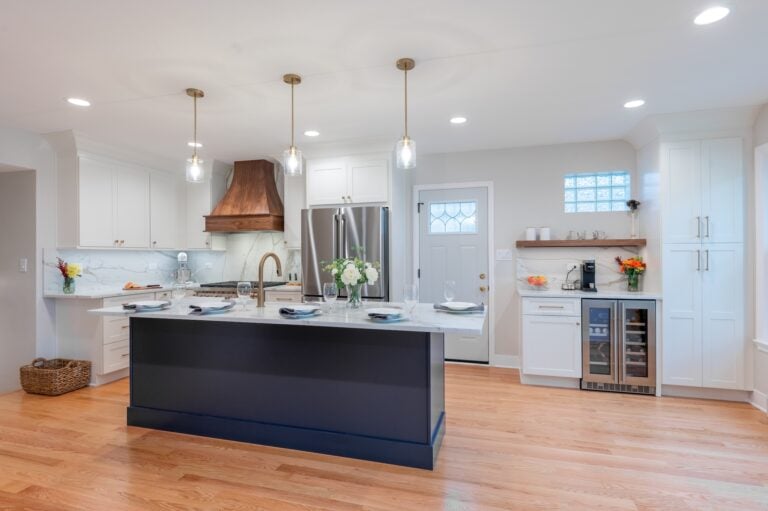
The most common pairing uses lighter uppers with a deeper or more saturated lower, often in navy, forest green, or warm charcoal. The island is another natural candidate for a contrasting treatment since it functions as a piece of furniture within the kitchen and benefits visually from being set apart.
- Best fit: Transitional and contemporary kitchens where the homeowner wants layered visual interest
- Hardware pairing: Matching hardware finish across both cabinet colors keeps the look cohesive
- Finish options: Painted uppers with a contrasting painted or natural wood lower is the most widely used combination
8. Louvered Cabinets
Louvered cabinet doors feature horizontal slats across the door face, a profile borrowed from shutters and furniture traditions that originates in tropical and coastal design. They are less common than the other styles on this list, but they appear consistently in kitchens where the homeowner wants a strong textural statement and a clear connection to a specific regional aesthetic.
Louvered doors work best in smaller doses, applied to a section of the lower run or a pantry door, rather than across the entire kitchen. They add significant visual texture and can feel overwhelming at scale in a small or enclosed kitchen.
- Best fit: Coastal, tropical, and eclectic kitchens where texture and character are the primary design goals
- Hardware pairing: Natural brass, unlacquered bronze, and rattan-wrapped hardware complement the organic character of the profile
- Finish options: Painted finishes in white, warm whites, and natural wood are the most common applications

Matching Cabinet Style to Your Kitchen and Your Home
The right cabinet style for your kitchen depends on more than personal preference. It depends on your home’s architectural character, the layout and size of your kitchen, the countertop and backsplash direction you are heading, and how the household uses the space every day. A kitchen in a craftsman bungalow in Oak Park calls for something different than a kitchen in a contemporary new construction, even if the homeowners have similar taste. The table below offers a quick reference for how the eight styles compare across key decision factors.
| Cabinet Style | Best Design Direction | Finish Options | Relative Cost |
| Shaker | Transitional, farmhouse, contemporary | Painted or stained | Mid-range |
| Flat Front | Modern, minimalist | Lacquer or wood veneer | Mid to high |
| Raised Panel | Traditional, colonial, craftsman | Painted or stained wood | Mid-range |
| Beadboard | Cottage, coastal, farmhouse | Painted | Mid-range |
| Inset | Traditional, transitional, high-end | Any profile | High |
| Glass Front | Any style as accent | Clear or textured glass | Mid to high |
| Two-Tone | Transitional, contemporary | Painted with contrast | Mid-range |
| Louvered | Coastal, eclectic | Painted or natural wood | Mid to high |
Common Questions About Kitchen Cabinet Styles
Cabinet selection raises a consistent set of questions during the design process, and getting clear answers early saves a lot of second-guessing later. Here are the ones we hear most often from homeowners working through their kitchen remodel.
What is the most popular kitchen cabinet style right now?
Shaker remains the dominant cabinet door style by a significant margin, and most homeowners gravitate toward it precisely because it works in almost any design direction. Flat front has grown in popularity as modern kitchen design has become more mainstream, and two-tone combinations are increasingly common as homeowners opt for more visual personality in their kitchens. Whatever direction your dream kitchen takes, cabinet style is the decision that makes everything else easier to resolve.
Should I match my cabinet style to my home’s architecture?
Generally yes, particularly in older homes with distinctive architectural character. A flat front cabinet in a Victorian-era home can feel jarring, just as a heavily detailed raised panel door can look out of place in a contemporary new build. Your architectural designer can help you find a cabinet style that bridges your personal taste with the bones of the home.
What is the difference between stock, semi-custom, and custom cabinets?
Stock cabinets come in fixed sizes and limited finish options at the lowest price point. Semi-custom cabinets offer more sizing flexibility, more finish choices, and a wider range of configurations at a mid-range price. Custom cabinets are built to exact specifications and carry the highest price per linear foot. Most projects at 4Ever Remodeling fall in the semi-custom range, which delivers significant design flexibility without the cost of fully custom millwork.
How do I choose between painted and stained cabinets?
Painted cabinets offer a clean, consistent finish that is easier to refresh over time. Stained cabinets show the natural grain of the wood and tend to work better in warmer, more traditional design directions. The choice depends on the door style, the wood species, and the overall design direction. Your designer will walk you through both options with real samples during the selection process.
Can I mix cabinet styles in the same kitchen?
Yes, and it is increasingly common to do so intentionally. Glass front uppers paired with solid Shaker lowers is one of the most natural combinations. An island in a different door profile from the perimeter cabinets is another. The key is that the combination feels deliberate rather than arbitrary, which is where working through a 3D design before materials are ordered makes a meaningful difference.

Find Your Cabinet Style With 4Ever Remodeling
Cabinet style is the decision that anchors everything else. Getting it right means seeing how the door profile reads alongside your countertops, hardware, backsplash tile, and lighting in the context of your actual kitchen layout, not just in isolation on a showroom floor.
At 4Ever Remodeling, we have been guiding Chicago-area homeowners through this process since 2011. Our design studio selection process covers every finish decision as a coordinated system, and every choice is reviewed in a full 3D render of the finished kitchen before materials are ordered. A dedicated project manager oversees the build from start to finish, and every completed kitchen is backed by a comprehensive labor warranty.
Ready to explore your cabinet options with a team that knows how to make them work? Connect with our design team and schedule your design consultation today.

Written By: 4Ever Remodeling
Recent Articles