Articles
How Long Do Home Additions Take? 6 Steps From Design to Done
How long do home additions take is one of the first questions homeowners ask, and one of the most honestly difficult to answer with a single number. The timeline for a home addition depends on the size and complexity of the project, the permit process in the municipality where the home is located, the availability of materials, and how thoroughly the design phase is completed before construction begins. If you want to understand how we plan and build home additions from the ground up, this breakdown gives you a realistic picture of each phase before your first consultation. In this blog, we cover:
- The six phases every home addition moves through and how long each one takes
- Which factors most commonly push timelines longer than expected
- How permit timing affects the construction start date
- Why the design phase sets the pace for everything that follows
- What the design-build process looks like for an addition project
Why Home Addition Timelines Vary So Much

No two home addition projects follow the exact same schedule. According to Angi, straightforward additions such as a small room or simple extension take three to four months from planning to completion, while extensive bump-outs or second-story additions can require up to a year. That range reflects how much the scope, structure, and permit complexity of a project can move the total timeline.
The single most important factor in keeping an addition on schedule is the quality of the design phase. Projects that arrive at construction with complete, permitted plan sets, confirmed material orders, and a coordinated trade schedule move significantly faster than those where decisions are still being made after demolition has started.
We are proud to serve homeowners in Schaumburg, IL, and nearby communities with full design-build home additions, and our team handles every phase of the process under one roof so nothing falls through the gap between design and construction.
6 Steps From Design to Done
Every home addition, regardless of size or scope, moves through the same six phases. Understanding what happens in each one, and how long it takes, is the most useful way to set realistic expectations before a project begins.
1. Initial Consultation and Scope Definition
The addition process begins with a consultation where the homeowner’s goals, the site conditions, and the project budget are evaluated together. This phase is where the scope is defined, meaning what the addition will include, how it will connect to the existing home, and what the realistic budget range looks like for that scope.
This step cannot be rushed, because the decisions made here drive every subsequent phase. A scope that is too loosely defined at the start produces cost surprises and design revisions later. At 4Ever Remodeling, this phase includes a site visit, a detailed budget conversation, and a clear scope document before any design work begins.
- Timeline: One to three weeks depending on project complexity and how many consultation meetings are needed to align on scope and budget.
- What comes out of it: A defined project scope, a realistic budget range, and a clear direction for the design phase.
2. Design, 3D Rendering, and Plan Set Production
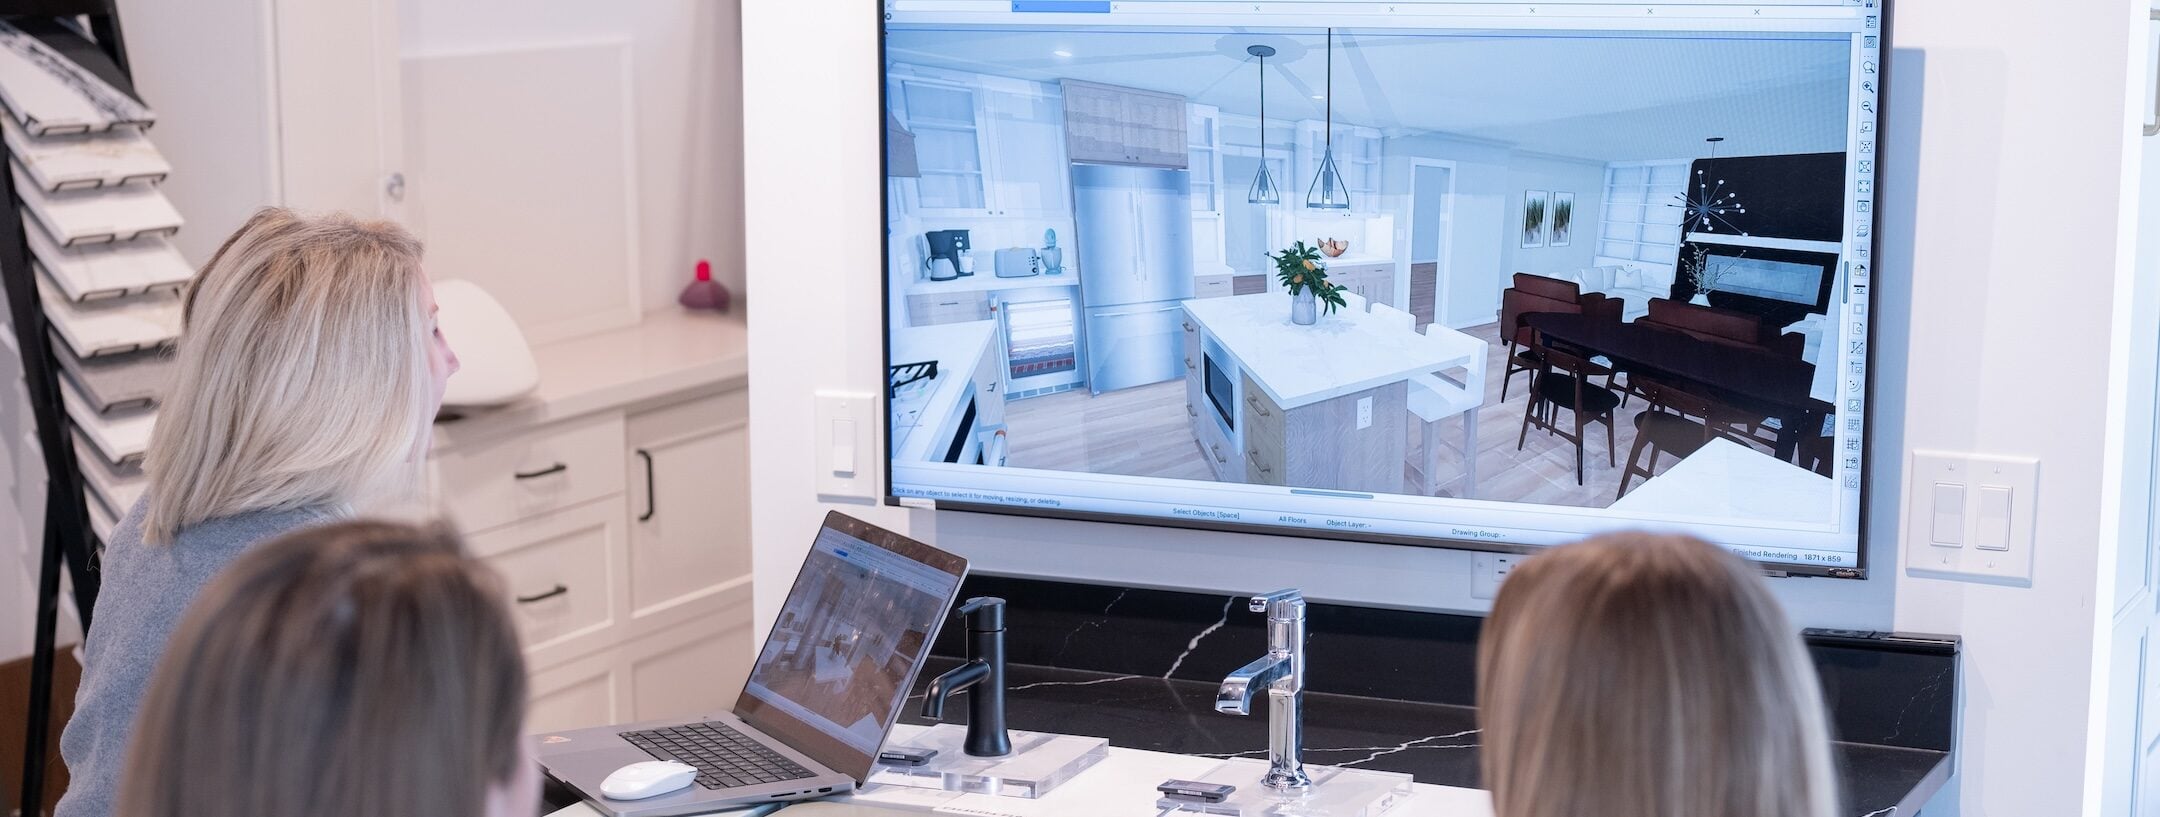
The design phase is where the addition takes shape on paper and on screen before it takes shape in the field. At 4Ever Remodeling, every addition project goes through a full 3D design process with an in house designer who covers the entire scope, from space planning and floor plan development to material selection and a complete construction plan set produced using Chief Architect software.
This phase is the most commonly underestimated in terms of time. A thorough design phase that resolves structural details, material selections, and construction sequence before permits are submitted is what prevents the mid-project changes that derail a construction timeline and add weeks to a schedule.
- Timeline: Four to ten weeks depending on project complexity, the number of design revisions, and how quickly material selections are finalized.
- What comes out of it: A full 3D render, approved design drawings, a complete construction plan set, and a finalized material selection list ready for ordering.
3. Permit Submission and Approval
Every home addition in the Chicago area requires building permits, and in most cases the permit review process is one of the largest variables in the overall project timeline. Permit timelines vary significantly by municipality. Some suburban Chicago communities process residential addition permits in two to four weeks. Others run six to twelve weeks for plan review depending on the complexity of the project and the volume of applications in the queue.
A design-build team that coordinates permits in-house and has an established relationship with local building departments moves through this phase more efficiently than a homeowner managing it independently.
- Timeline: Two to twelve weeks depending on the municipality, project complexity, and whether any revisions are requested by the plan reviewer.
- What comes out of it: An approved building permit that authorizes construction to begin.
4. Material Ordering and Pre-Construction Planning
Once permits are in hand, material ordering begins in earnest and the construction schedule is finalized. Material lead times on custom windows, exterior siding, exterior doors, roofing materials, and specialty products vary considerably, and in some cases a single material with a long lead time can hold the entire project ahead of schedule or push it back by weeks.
This is where pre-construction coordination during the design phase pays off. A project that finalized material selections during design rather than after permit approval can often begin ordering before the permit is even approved, compressing the time between permit issuance and construction start.
- Timeline: Two to six weeks from permit approval to construction start, depending on material lead times.
- What comes out of it: All materials confirmed, ordered, and scheduled for delivery. Trade schedule locked. Construction start date set.
5. Construction
Construction on a home addition is the most visible phase and the one homeowners naturally focus on, but it is rarely the longest phase in the overall timeline. For a single-room addition or bump-out, active construction typically runs six to ten weeks. Complex additions such as a larger multi-room addition or a second-story addition can run four to six months, particularly when concrete foundation work, foundation forms, and major systems like HVAC and electrical require careful sequencing.
The construction team begins by establishing the foundation, whether that is a concrete foundation, a crawl space, or a slab depending on the addition type and local code requirements. Temporary structures may be required to weatherproof the existing home during framing. Safety concerns are addressed at every phase, and all work is built to code and inspected before the next phase begins. Once homeowners begin to see framing go up, the pace tends to feel faster, but the mechanical rough-ins for major systems that follow framing take time to complete and inspect correctly.
- Timeline: Six weeks to six months depending on addition size, complexity, and any unforeseen conditions.
- What comes out of it: A structurally complete addition that has passed all required inspections and is ready for interior finishing.
6. Final Inspections, Walkthrough, and Warranty
The final phase covers all required inspections, the client walkthrough, the punch list, the waiver of lien, and the transition to warranty service. At 4Ever Remodeling, the project is not considered complete until the client has walked through the finished space and confirmed that every item on the completion list has been addressed.
The warranty phase begins at project completion. 4Ever Remodeling backs every completed addition with a comprehensive labor warranty, and the warranty team responds to any post-completion requests within five business days.
- Timeline: One to two weeks from construction completion to final sign-off.
- What comes out of it: Signed completion documentation, waiver of lien, and the start of the warranty period.
Common Questions About Home Addition Timelines
Homeowners planning a home addition ask a consistent set of timeline questions before the project begins. Here are the most important ones.
Can I live in my home during the addition?
In most cases, yes. The majority of home additions are built by expanding the exterior footprint of the home, which means the main living spaces remain intact during construction. The connection between the new addition and the existing home is typically the final construction step, which minimizes disruption to daily life during the build.
What is the biggest cause of home addition delays?
Permit delays and material lead times are the two most common causes of extended timelines. Permit approval speed is largely outside the homeowner’s control, but choosing a design-build team that submits complete, accurate permit applications and follows up proactively with the building department helps minimize avoidable delays.
How far in advance should I start planning a home addition?
At 4Ever Remodeling, clients choose a construction start window between 60 and 120 days from contract signing. For a project that will start construction in the spring, beginning the design and consultation process the prior fall gives enough time for a thorough design phase, permit approval, and pre-construction planning without rushing any of the steps that protect the budget and the schedule.
Plan Your Home Addition With 4Ever Remodeling
A home addition is one of the most significant projects a homeowner undertakes, and the timeline from first conversation to finished space is longer than most people initially expect. Understanding each phase, and what drives the schedule in each one, puts you in the best possible position to plan for it realistically.
At 4Ever Remodeling, we have been managing home addition projects across the Chicago area since 2011. Our design-build process covers every phase under one roof, from the initial consultation through permit coordination, 3D design, construction, and warranty service. Every addition is backed by a comprehensive labor warranty.
Ready to start planning? Schedule your design consultation with our team today.

Written By: 4Ever Remodeling
Recent Articles