Understanding whole home remodel cost before your first conversation with a design team is one of the most useful things a homeowner can do.…
Articles
Inside a Park Ridge Home That Got a Stunning 2026 Makeover
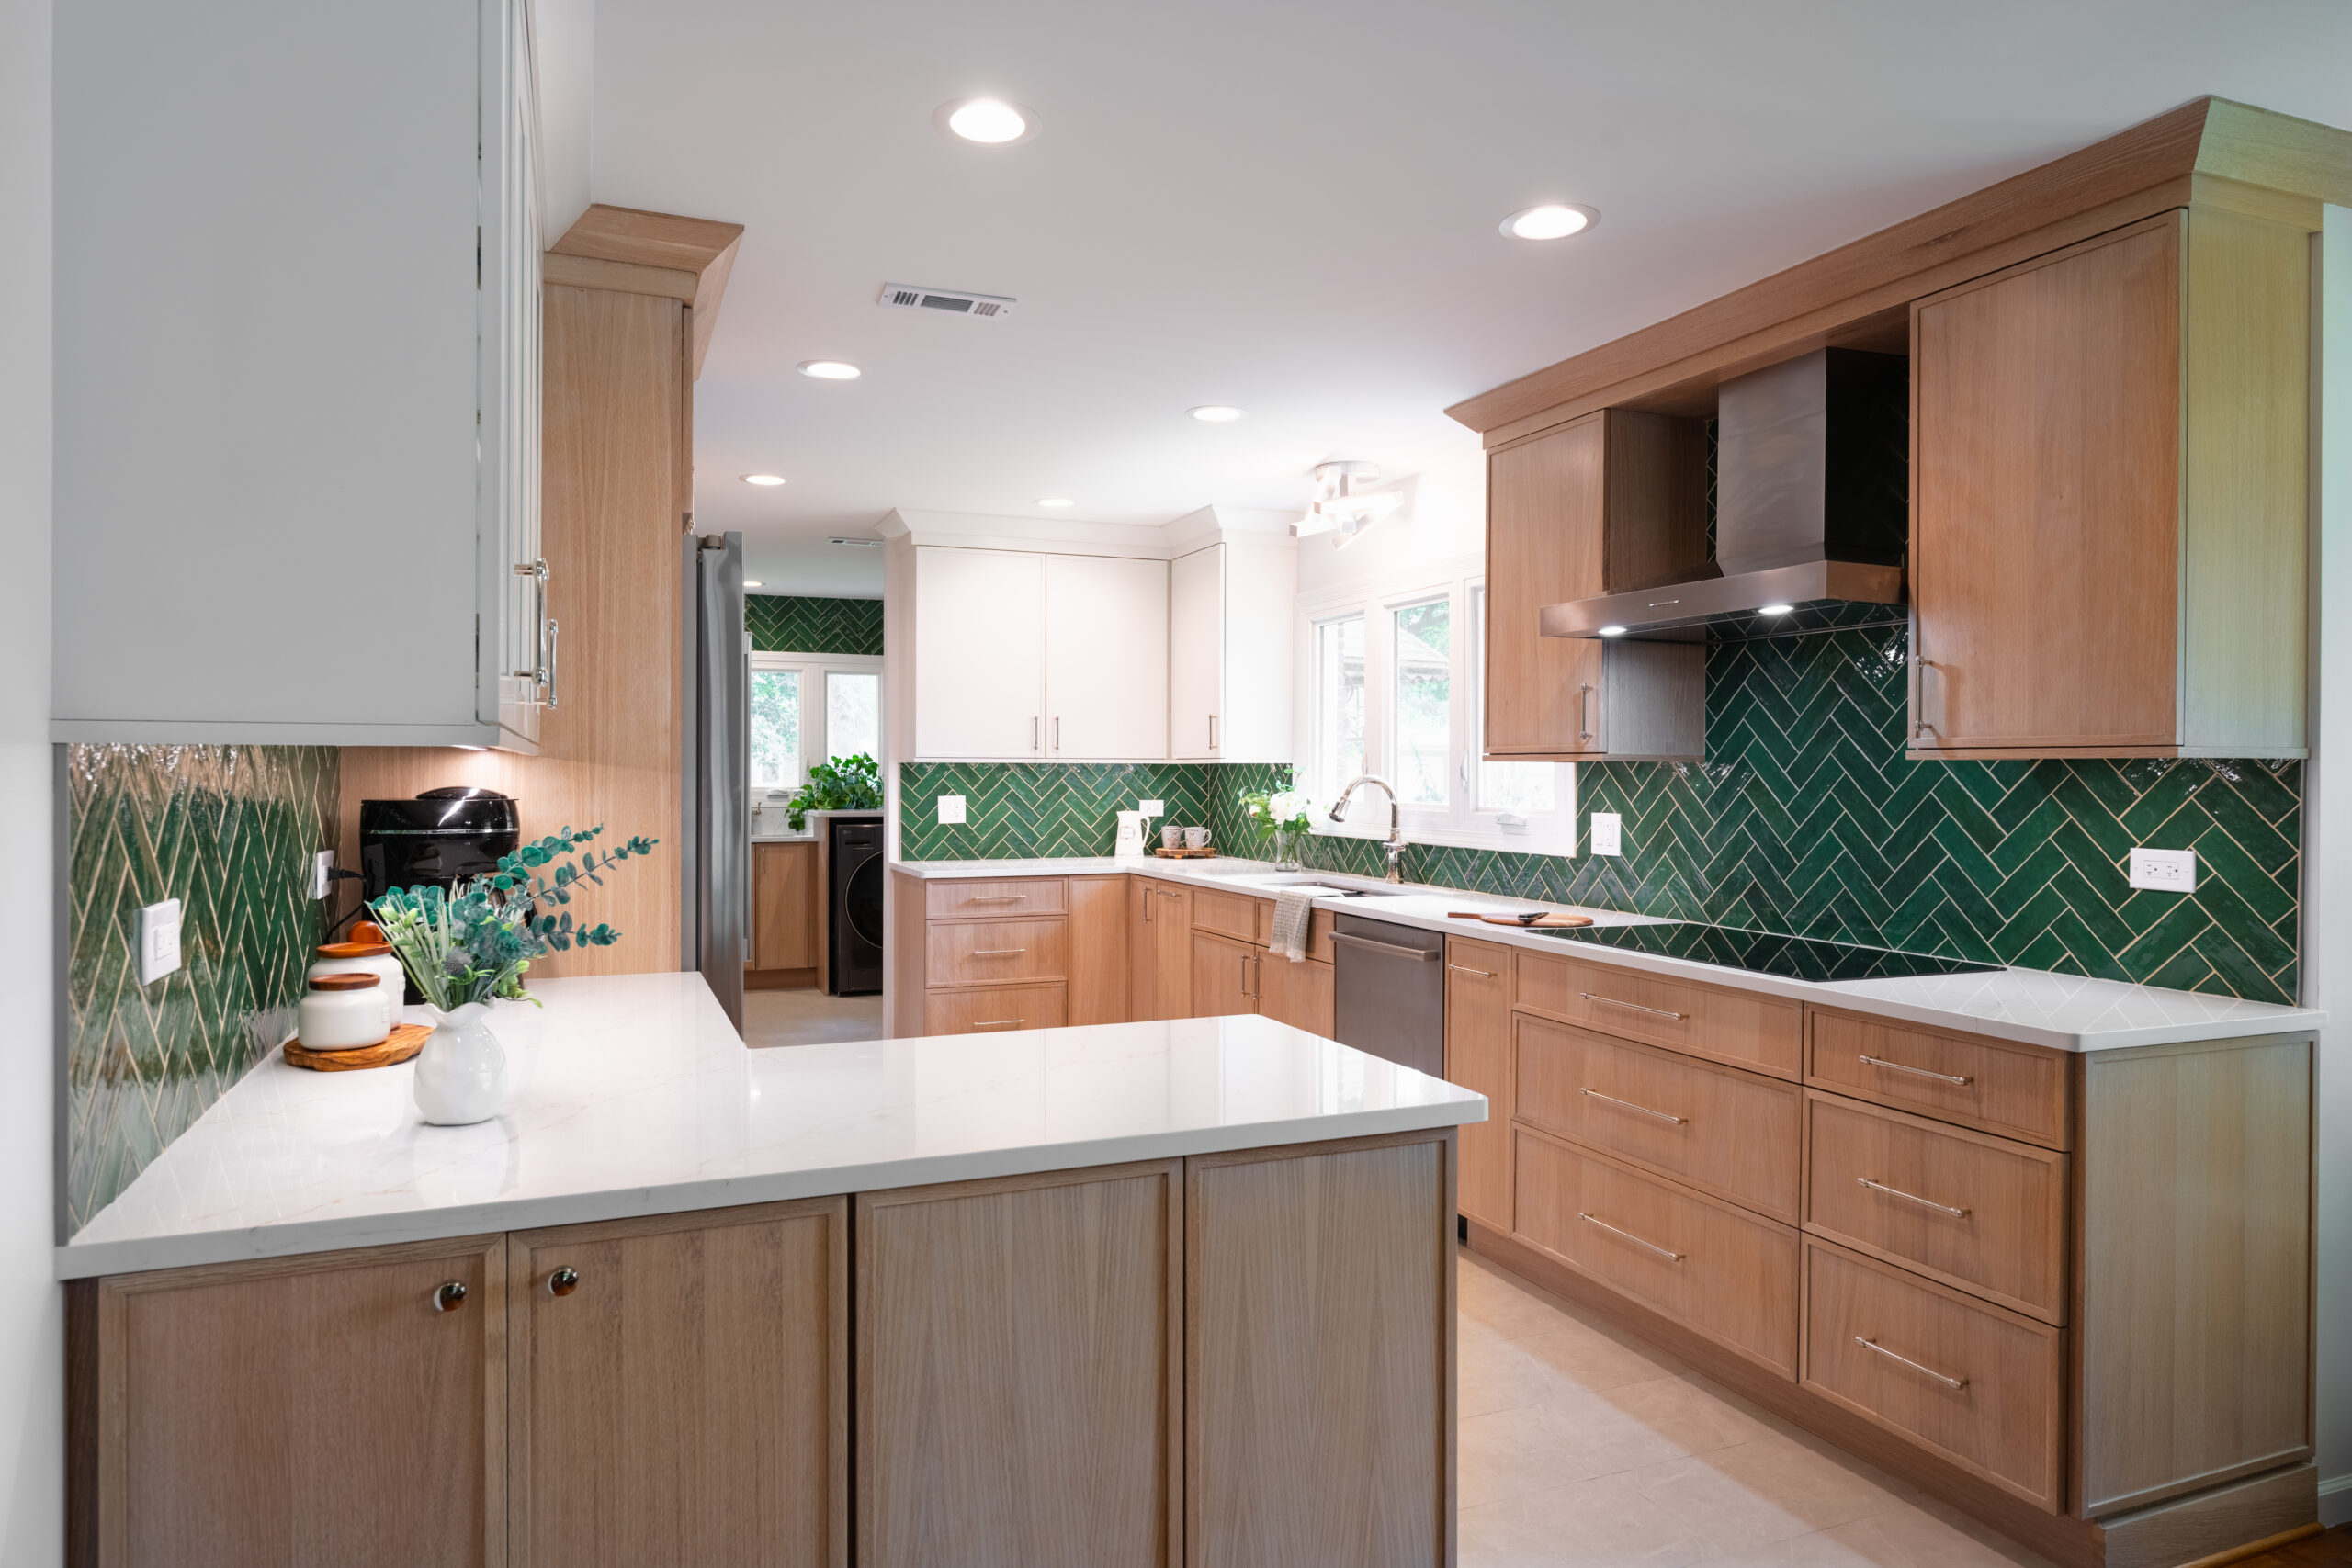
Home remodeling Park Ridge projects come in all shapes and sizes, but every once in a while a project comes along that changes how a family lives in every room they use most. This Park Ridge kitchen, laundry room, and powder room remodel is exactly that kind of project. At over $230,000 in total scope, it is one of the more comprehensive multi-room remodels 4Ever Remodeling has completed in the Chicago suburbs. To see the full kitchen transformation for yourself, watch the project walkthrough on our YouTube channel and see the before and after. If you are curious about what goes into a kitchen remodel like this one, this project walkthrough covers it in detail. In this blog, we cover:
- What made this Park Ridge remodel structurally complex
- How the kitchen, laundry room, and powder room were each transformed
- Which decisions had the biggest visual and functional impact
- What the timeline looked like across all three spaces
- What homeowners considering a similar scope should know before they start
Why This Park Ridge Project Was More Complex Than a Standard Kitchen Remodel
Most kitchen remodels involve updating finishes within an existing layout. This one did not. The Park Ridge homeowners wanted to reverse the basement staircase from entering through the kitchen to entering from the living room instead. That single decision changed the structural complexity of the entire project, and two scope items added further complexity before a single wall came down.
Staircase Reversal

Relocating the basement entry required new framing, floor structure modifications, and an architectural credit for staircase design. Renovation involving structural changes like this requires careful planning around permit applications and zoning constraints, and is exactly the kind of scope where a design-build team that owns both design and construction earns its value.
Wall Removal
A non-load bearing wall between the kitchen and dining room was taken down to open the layout. When decisions like this are caught and planned for in the design phase, they are straightforward. When they surface mid-project, they become expensive surprises.
We are proud to serve homeowners in Park Ridge and nearby communities with full design-build kitchen remodeling, bathroom remodeling, and more, and we always advise clients on major projects to give neighbors a heads-up before work begins. Dumpsters, trade vehicles, and extended schedules are part of a project like this, and a quick conversation beforehand keeps things running smoothly for everyone.
3 Spaces, One Team: How the Project Came Together
Each room ran on its own scope and schedule, coordinated by one project manager under one roof. Here is what happened in each one.
1. The Kitchen

Demolition went all the way to the ceiling joists, wall studs, and subfloor. Soffits were removed, the staircase was reversed, and the wall between the kitchen and dining room came down. What remained was a shell that the 4Ever team rebuilt from the ground up with new framing, insulation, drywall, electrical, plumbing connections, cabinetry, flooring, backsplash tile, and paint.
The electrical scope alone included seven GFCI outlets, six recessed can lights, two exterior-vented exhaust hoods, under-cabinet lighting, a kitchen sink light, and dedicated 240V circuits for the range and oven. Getting that right requires tight coordination between designer, project manager, and electrician before walls close.
- Staircase reversal: Relocated from kitchen entry to living room entry, with blocking provided for handrail and chair lift per design.
- Wall removal: Non-load bearing wall between kitchen and dining room taken down to open the layout.
- Electrical: Seven GFCI outlets, six recessed can lights, two exterior-vented exhaust hoods, sink light, and dedicated 240V circuits for appliances.
- Plumbing: Sink and faucet reconnected, waterline run for the refrigerator, all appliances connected per new design.
- Finishes: New cabinetry, hardware, backsplash tile, flooring options including red oak hardwood, LVT, or porcelain tile, and full paint package.
- Timeline: Eight to ten weeks from construction start.
2. The Laundry Room

The laundry room received a full gut with new insulation, drywall, tile flooring, and tile on the wall above the sink and washer and dryer per design. New cabinetry with hardware was installed. A pocket door was framed and installed connecting the laundry room to the adjacent bathroom. The dryer was vented to the exterior.
The tile accent wall above the washer and dryer is the detail that elevates this space from a refreshed utility room to a room that feels designed.
- Pocket door: Framed and installed between laundry room and adjacent bathroom.
- Tile accent wall: Installed above sink and washer and dryer per design, the defining visual feature of the space.
- Plumbing: New faucet and sink with p-trap, new gray-box and supply lines, dryer vented to exterior with core drill included.
- Electrical: Two GFCI outlets, two recessed can lights, new switch.
- Exterior door: Replaced during the project, supplied by the homeowner.
- Timeline: Three to four weeks from construction start.
3. The Powder Room

Full demolition to the ceiling joists, wall studs, and subfloor, with lath and plaster removal included. A pocket door was framed and installed. The toilet was repositioned and replaced with a floor-mounted comfort height unit. Large format porcelain tile was installed on the floor and the sink wall. A new vanity cabinet with drawers, hardware, surface-mounted mirror, recessed light, and exhaust fan vented to the exterior completed the space.
- Pocket door: Framed and installed for the new entry configuration.
- Toilet: Repositioned up to 12 inches and replaced with a floor-mounted comfort height unit.
- Tile: Large format porcelain on the floor and sink wall, with ceramic baseboard included.
- Electrical: New GFCI outlet, recessed can light, mirror light fixture, and exhaust fan vented to exterior.
- Timeline: Two to three weeks from construction start.
What This Project Teaches About Multi-Room Remodeling
A project of this scope produces a home that feels fundamentally different to live in. The kitchen went from a closed-off space with a staircase running through it to an open, designed room connected to the dining area with a proper living room entry to the basement. New countertops, cabinetry, and backsplash tile completed the visual transformation. Kitchen remodels can enhance the home’s resale value significantly, and high-impact renovation areas like kitchens, master bathrooms, and finished basements consistently offer the strongest combination of daily livability and buyer appeal.
Those results came from decisions made early, in the design phase, before a wall came down. Clear communication between the design team, the project manager, and the homeowner at every stage is what keeps a project of this complexity on track. At 4Ever Remodeling, every project includes dedicated project management, weekly updates through the Buildertrend app, master installers, office support, interior design services with 3D renderings, and a three-year labor warranty. These are the standard on every project regardless of scope.
It is also worth noting that decisions made during the design phase, like insulation specification, lighting layout, and appliance selection, have a real impact on how the home performs long after the project is complete. These are conversations that happen naturally when a design team is involved from the start rather than brought in after construction has already begun.
Common Questions From Homeowners Considering a Similar Project
These are the questions Park Ridge homeowners ask most often when planning a multi-room remodel of this scope.
How long does a multi-room remodel like this take?
Each room ran on its own schedule. The kitchen was eight to ten weeks. The laundry room was three to four weeks. The powder room was two to three weeks. Rooms can run concurrently depending on the project plan, which is one of the advantages of a design-build team coordinating all trades in-house.
How much does a kitchen remodel like this cost at 4Ever Remodeling?
Kitchen remodeling at 4Ever Remodeling starts at $55K for a Pull and Replace package in a 70-to-100 square foot kitchen. A project with structural changes like a staircase reversal and wall removal falls into Custom package territory. For a full breakdown by scope and finish level, visit the kitchen remodeling pricing page.
What is included in 4Ever Remodeling’s standard project management?
Every project includes weekly updates via the Buildertrend app, a dedicated project manager, interior design services with 3D renderings and two revisions, master installers, office support, and a three-year labor warranty after completion.
Can I see this project?
Yes. The kitchen transformation is featured in a project video on the 4Ever Remodeling YouTube channel. The video focuses on the kitchen and does not include the powder room portion of the project.
Start Your Park Ridge Remodel With 4Ever Remodeling

This project is a clear example of what a design-build company can deliver when one team owns the entire project from the first design meeting through final walkthrough. One point of accountability, one project manager, one warranty, and a process built around seeing the finished space before demolition begins.
At 4Ever Remodeling, we have been serving Park Ridge and the surrounding Chicago suburbs since 2011. Every project is backed by a comprehensive three-year labor warranty.
Ready to talk through your remodel? Get in touch with our team and schedule your design consultation today.

Written By: 4Ever Remodeling
Recent Articles