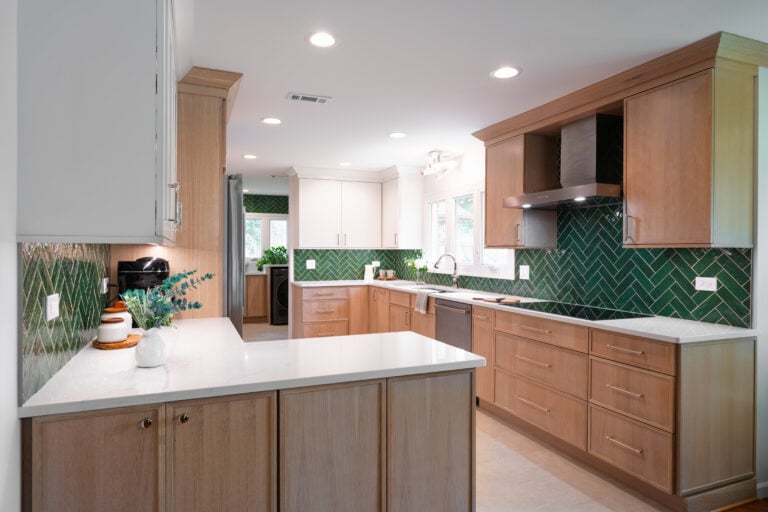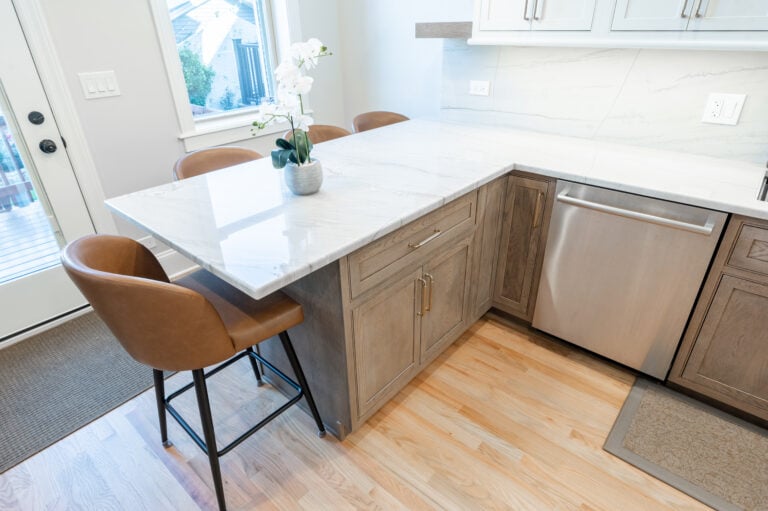
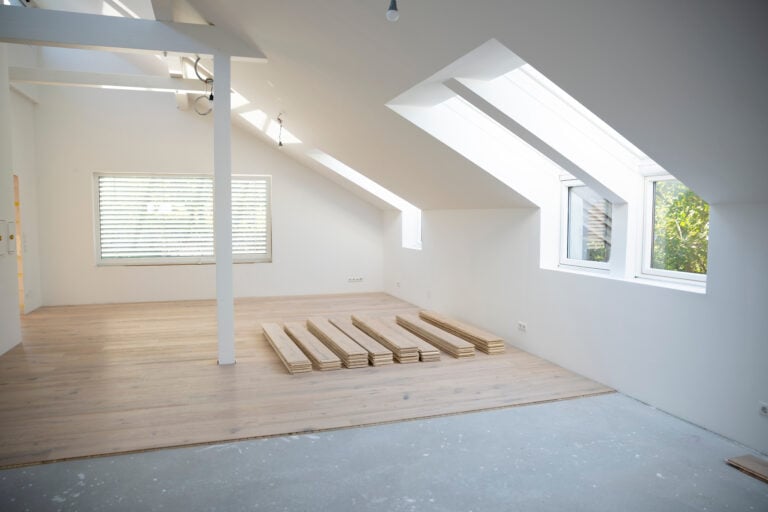
Understanding whole home remodel cost before your first conversation with a design team is one of the most useful things a homeowner can do.…
Articles
Complete Home Remodeling: 7 Things to Plan Before You Build
Complete home remodeling is the most complex and most rewarding home improvement project a homeowner can undertake. When an entire home is being redesigned and rebuilt from the inside out, every decision connects to every other decision, and the ones made early in the process determine how smoothly everything that follows will go. Home remodeling services that cover every phase under one roof make a meaningful difference in how a project like this unfolds. If you want to understand how we manage whole home remodeling from concept to completion, this guide will help you think through the right questions before your first consultation. In this blog, we cover:
- The seven planning decisions that most directly affect a whole home remodel’s outcome
- How budget, scope, and sequencing work together across a complex project
- Why the design phase matters more in a whole home remodel than in any other project type
- How to prepare for the disruption of living through or around a major remodel
- What the design-build process looks like when every room is involved
Why Planning Matters More in a Whole Home Remodel

A whole home remodel is not a collection of individual room projects happening at the same time. It is an interconnected system where decisions in one room affect what is possible in another. The electrical panel capacity affects every room. The plumbing stack location affects kitchen and bathroom placement. The HVAC system affects how each space is zoned and finished. Getting any of these wrong early creates expensive corrections later.
According to the 2025 U.S. Houzz and Home Study, 39% of homeowners exceeded their renovation budget, and 24% never set one at all. In a whole home remodel, where the stakes and the interconnections are highest, that planning gap is the most damaging. The seven steps below address the decisions that most determine whether a complete home remodel stays on track.
We are proud to serve homeowners in Downers Grove, IL, and nearby communities with full design-build whole home remodeling, and our team handles every phase under one roof so nothing gets lost between rooms, trades, or phases.
7 Things to Plan Before You Build
These seven planning steps apply to every whole home remodel regardless of size, scope, or design direction. Work through them before construction begins and the project moves on a fundamentally stronger foundation.
1. Define the Full Scope Before Locking a Budget
The most common whole home remodel mistake is setting a budget before the scope is fully defined. A budget set too early is almost always set too low, because it is based on a partial picture of what the project actually involves. In a whole home remodel, scope includes which rooms are being updated, what is happening to the mechanical systems, whether any walls are moving, and whether permits are required in every affected area.
- Room-by-room scope: Every space needs a defined scope, even rooms not being fully remodeled, because finish transitions and flooring continuity affect the whole home.
- Mechanical systems review: Electrical, plumbing, and HVAC systems all need evaluation for capacity and condition before the design phase begins.
- Contingency reserve: A whole home remodel in an older Downers Grove home should include a contingency reserve of 15 to 20 percent for unforeseen conditions.
2. Establish the Design Direction Across the Entire Home
A whole home remodel requires a unified design direction that works across every space simultaneously. Each room can have its own character, but colors, materials, and transitions between rooms have to be coordinated so the home reads as cohesive rather than a series of disconnected renovations. Home remodeling can include custom projects like built-in cabinetry that tie multiple rooms together visually, and services often cover flooring installation and project management as part of a fully coordinated scope. Working with an architectural designer who sees the full project makes a meaningful difference here.
- Flooring continuity: Consistent flooring through primary living spaces, with planned transitions at thresholds, gives the home a unified feel.
- Paint and trim system: A whole home paint and trim scheme decided before any painting begins prevents the patchwork look of room-by-room decisions.
- Hardware and fixture finish: Consistent metal finishes across plumbing fixtures, cabinet hardware, and lighting ties every room to the same design language.
3. Sequence the Work in the Right Order

In a whole home remodel, the order in which rooms and systems are addressed matters as much as the work itself. Mechanical systems rough-in has to happen before walls are closed. Flooring goes in after painting. Getting the sequence wrong adds cost and time. A dedicated project manager coordinates the trade sequence across the entire project so no trade is waiting on another.
- Mechanicals first: All electrical, plumbing, and HVAC rough-in happens before any walls are closed or finished surfaces are installed.
- Top to bottom: In multi-story remodels, upper-floor work happens before lower-floor finishes to prevent damage from above.
- Kitchen and bathrooms last: The highest-cost rooms are typically finished last to minimize the risk of damage from other trades working around them.
4. Plan for Where You Will Live During the Remodel
A complete home remodel often makes the home temporarily uninhabitable. Planning where the household will live during the remodel affects both family comfort and the project schedule. A crew that has unrestricted access to the space moves faster than one working around an occupied home.
- Full relocation: Gives the construction team unrestricted access and typically results in a faster, cleaner build.
- Phased occupancy: Works when the remodel is structured so livable sections remain intact, with clear boundaries around active construction zones.
- Temporary kitchen setup: For projects where the kitchen is being remodeled, a basic temporary setup in another room keeps daily household function intact.
5. Address Structural and Mechanical Systems First
In a whole home remodel, structural and mechanical systems are the foundation everything else is built on. An outdated electrical panel, aging plumbing, or an undersized HVAC system not addressed before finishes go in becomes exponentially more expensive to fix afterward. Electrical work in particular is one of the most commonly underestimated line items in a complete home remodel, and addressing it properly before walls close is essential. Older homes in the Chicago suburbs frequently carry these conditions, and a design-build process that evaluates all of them before design decisions are finalized prevents costly surprises.
- Electrical panel assessment: Panel capacity determines what circuits can be added and whether an upgrade is required before the remodel begins.
- Plumbing condition: Cast iron drain lines and galvanized supply pipes in older homes frequently need replacement, and doing it proactively costs less than doing it reactively.
- HVAC zoning: A redesigned floor plan often requires HVAC modifications to adequately condition the new layout, best addressed during the design phase.
6. Understand the Permit and Inspection Process for Every Trade
A complete home remodel involves permits across multiple trades and inspections at defined stages of the build. In the Chicago suburbs, permits are required for structural, electrical, plumbing, and mechanical work. A design-build team that coordinates permits in-house handles this across every trade simultaneously, keeping the project moving rather than waiting on approvals one trade at a time.
- Trade permits: Separate permits are typically required for structural, electrical, plumbing, and mechanical work.
- Inspection scheduling: Each trade has defined inspection points that must pass before the next phase proceeds. Coordinating these proactively is a project management function.
- Certificate of occupancy: In a full gut remodel, a certificate of occupancy may be required before the home can be legally reoccupied.
7. See the Whole Home in 3D Before Any Walls Come Down
A whole home remodel involves more simultaneous design decisions than any other project type, and the relationships between those decisions are more consequential. Seeing the full home in a 3D render before demolition begins confirms that every room works as intended, that transitions between spaces feel right, and that materials and finishes read correctly across the entire project.
At 4Ever Remodeling, every whole home project goes through a complete 3D design process before construction begins, with full plan sets covering every room, trade, and finish decision as a coordinated system.
- Full home render: Allows the homeowner to see how every room reads in relation to the others before decisions become irreversible.
- Material coordination review: Seeing all finishes together in the full home context catches conflicts between rooms that room-by-room selection misses.
- Sequence validation: The full plan set allows the project manager to validate the construction sequence across every trade before work begins.
Common Questions About Complete Home Remodeling

Homeowners planning a whole home remodel ask a consistent set of questions before the project begins. Here are the most important ones.
How long does a complete home remodel take? A whole home remodel in the Chicago suburbs typically runs six to twelve months of active construction depending on scope. At 4Ever Remodeling, clients choose a construction start window between 60 and 120 days from contract signing.
How much does a complete home remodel cost?
Complete home remodels vary significantly based on the size of the home, the scope of work, and the finish level. A mid-range whole home remodel in the Chicago area typically starts well above $100,000 and moves up from there based on the number of rooms, the extent of mechanical system work, and the quality of materials selected.
How do I keep a whole home remodel on budget?
Thorough upfront planning, a fully defined scope before budgeting, a realistic contingency reserve, and a project manager whose job is to track every line item against the approved budget. The homeowners who stay on budget in a whole home remodel are almost always the ones who invested in a complete design before construction started.
Plan Your Whole Home Remodel With 4Ever Remodeling
A complete home remodel done right transforms not just how a home looks but how it functions for the family living in it. From the home’s curb appeal to the last interior finish, the planning decisions made before construction begins are what determine whether the project delivers on that promise. Unlike home building from the ground up, a whole home remodel works within the existing structure, which demands even more precise coordination between design and construction.
At 4Ever Remodeling, we have been managing whole home remodeling across the Chicago area since 2011. Our design-build process covers every phase under one roof, from the initial consultation through 3D design, permit coordination, construction, and warranty service. Every completed whole home project is backed by a comprehensive labor warranty.
Ready to start planning? Talk to our team and schedule your design consultation today.

Written By: 4Ever Remodeling
Recent Articles